Skip to content
CHINA CENTER
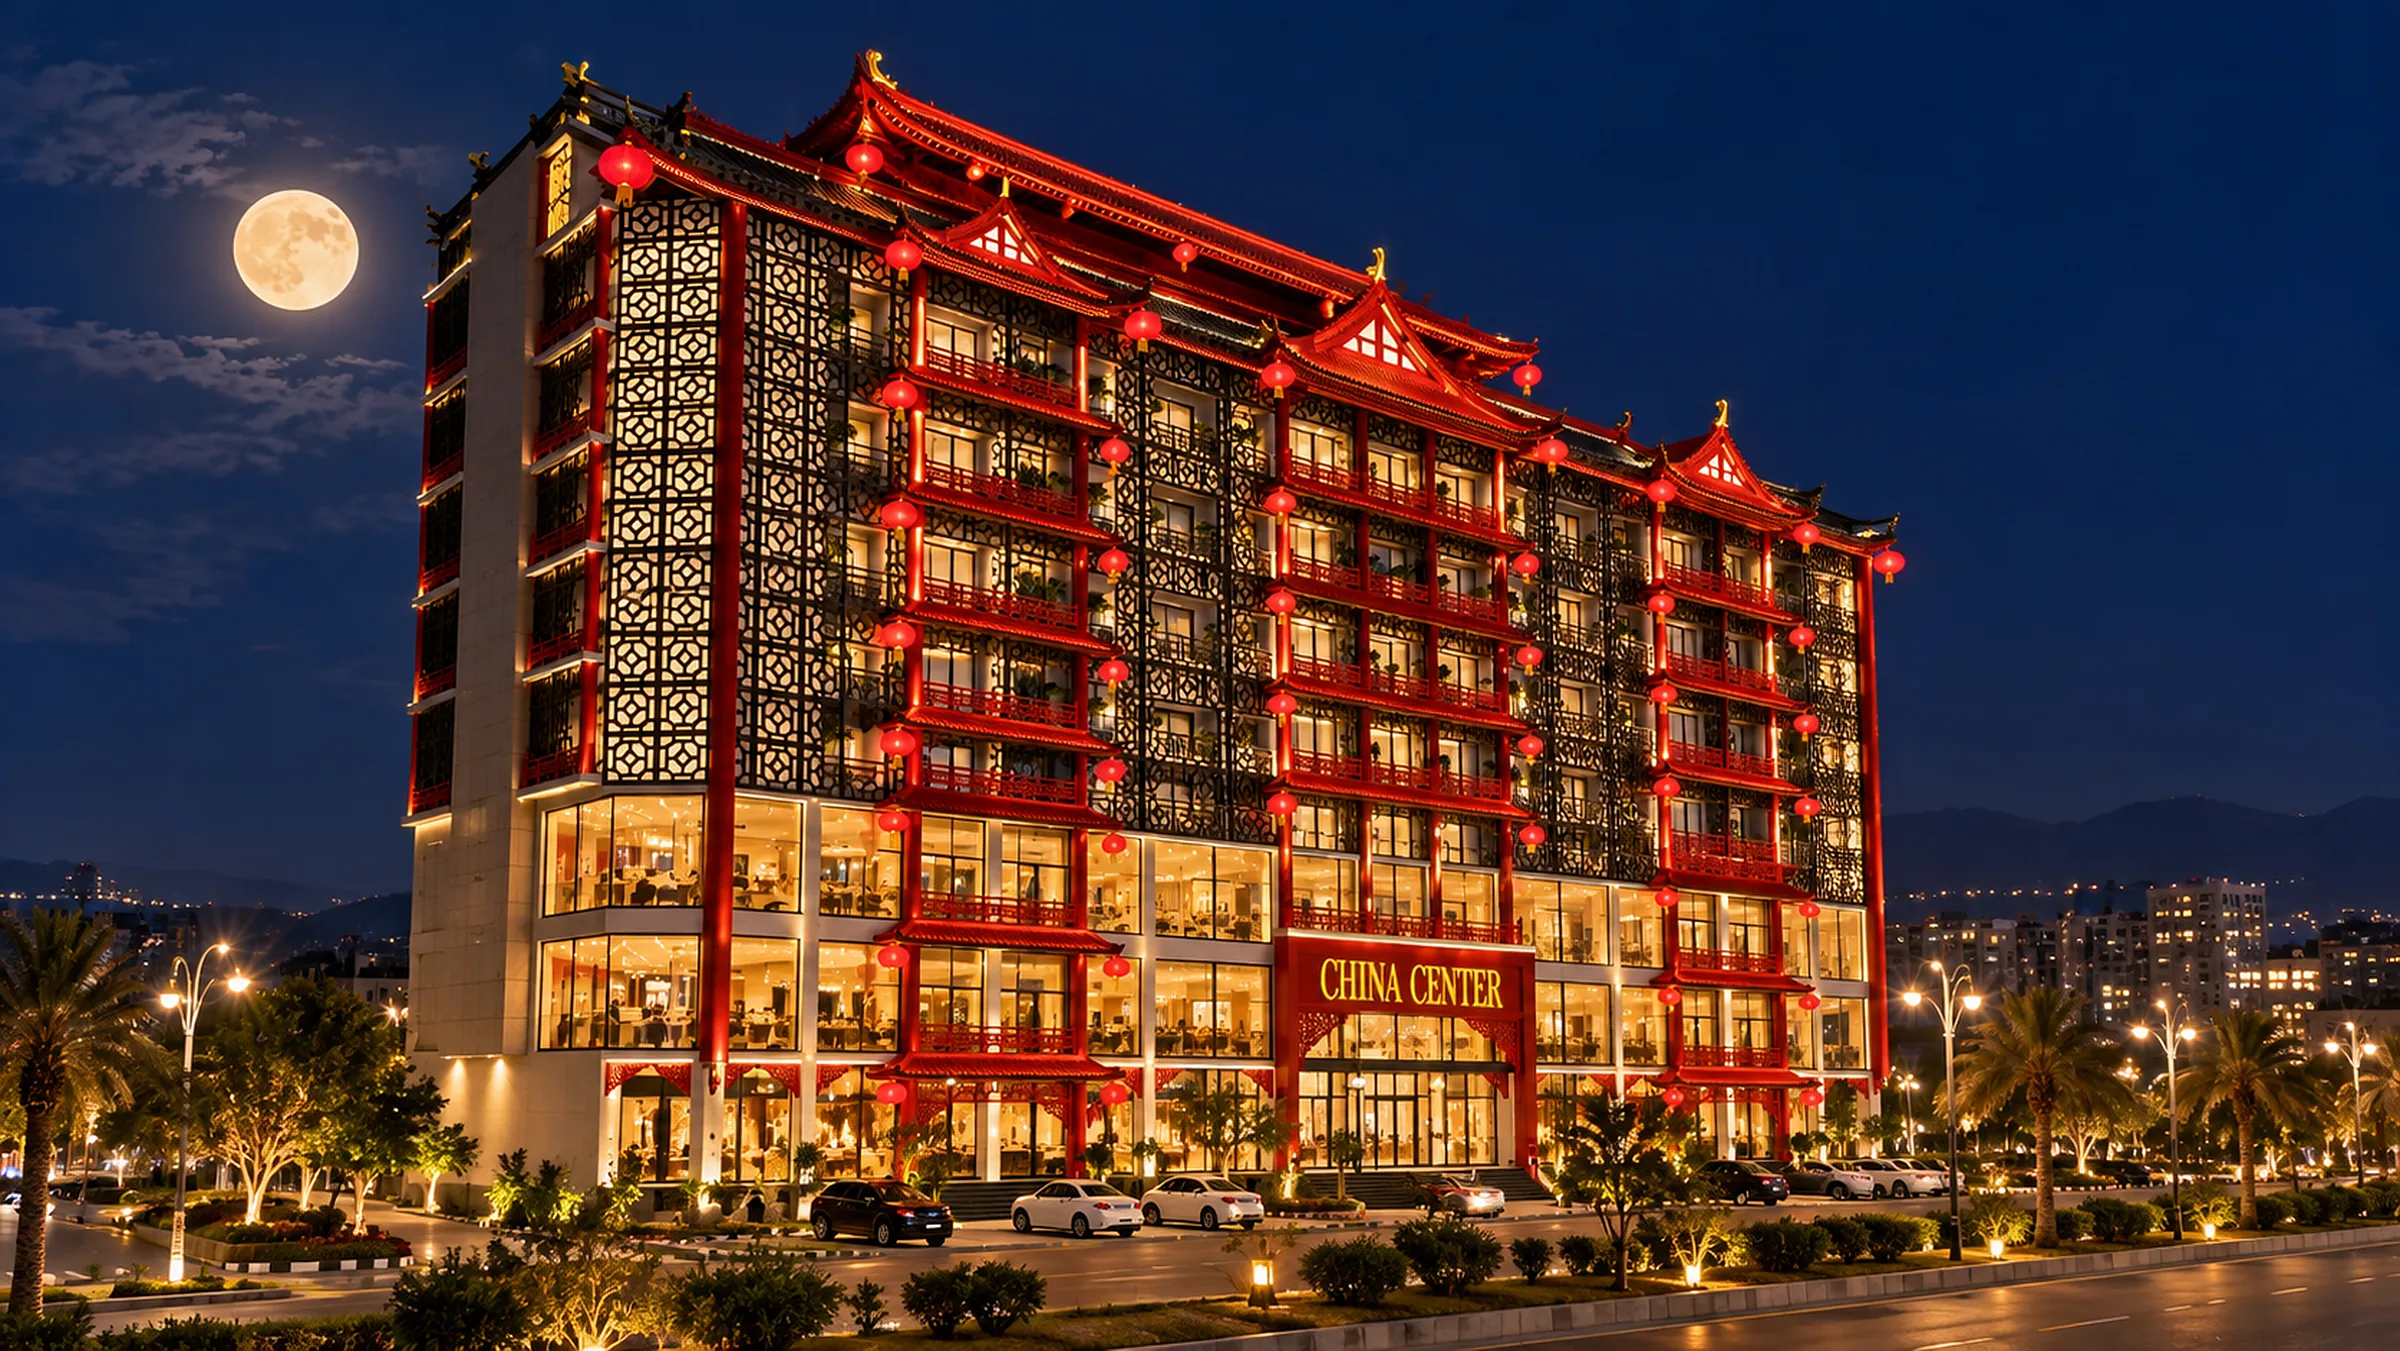
China Center at blue hour: the red pagoda roofline, lit lanterns, black lattice screens and glowing shopfronts on the boulevard (artist's impression)

CHINA CENTER

Affordable Luxury

Plot 563 · CBD · Bahria Town Phase VIII

  • Shops from Rs 40 lac
  • Apartments from Rs 67.5 lac
  • 30% down · 24 instalments · 10% on possession
Plot no. 563, Central Business District, Bahria Town, Phase VIII, Islamabad

Call +92 333 5172786

China Center · Plot 563 · CBD, Bahria Town Phase VIII

Shops below. Homes above. Under one Chinese roof.

  • Shops from Rs 40 lac
  • Apartments from Rs 67.5 lac

30% down · 24 instalments · 10% on possession

The building

Red lacquer, black lattice, lanterns on the boulevard

A Chinese-themed shopping centre with apartments above, in the Central Business District of Bahria Town Phase VIII. Shops on the lower floors, homes above them, and restaurants under the pavilion roof.

The cornerFrom the corner at golden hour: nine storeys of red columns and black lattice under the pagoda roofline.
  • From aboveThe rooftop pavilion and dining terrace, with the business district and the hills beyond.
  • After darkAfter dark from above: the lanterns, the lit rooftop pavilion and the boulevard traffic.
  • The entranceThe main entrance and two floors of glass shopfronts, lit for the evening.
  • The detailLattice screens, red columns, silk lanterns and the upturned eaves with their gold finials.

The ascent, floor by floor

Rising step by step

Seven stops, from the lower ground to the crown. Each shows what the developer's plan holds and the price range in the current list.

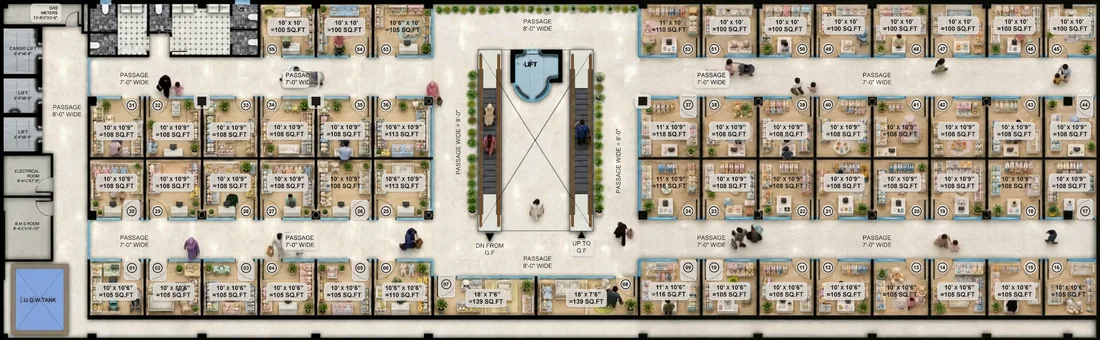
LG

Lower Ground

Compact shops at the entry price.

One shop provides for three generations

On the developer's plan

Drawn on the plan
55 shops
Covered area
11,580 sq ft
Saleable area
5,921.49 sq ft

In the current list

Rs 40–45.2 lacRs 40,00,000 – Rs 45,20,000

Sizes
100–113 sq ft
Rate
Rs 40,000 / sq ft

Prices from the developer's current inventory sheet.
G

Ground

Shops at street level.

On the developer's plan

Drawn on the plan
37 shops
Covered area
11,580 sq ft
Saleable area
4,619 sq ft

In the current list

Rs 55 & 71.5 lacRs 55,00,000 & Rs 71,50,000

Sizes
100 & 130 sq ft
Rate
Rs 55,000 / sq ft

Prices from the developer's current inventory sheet.
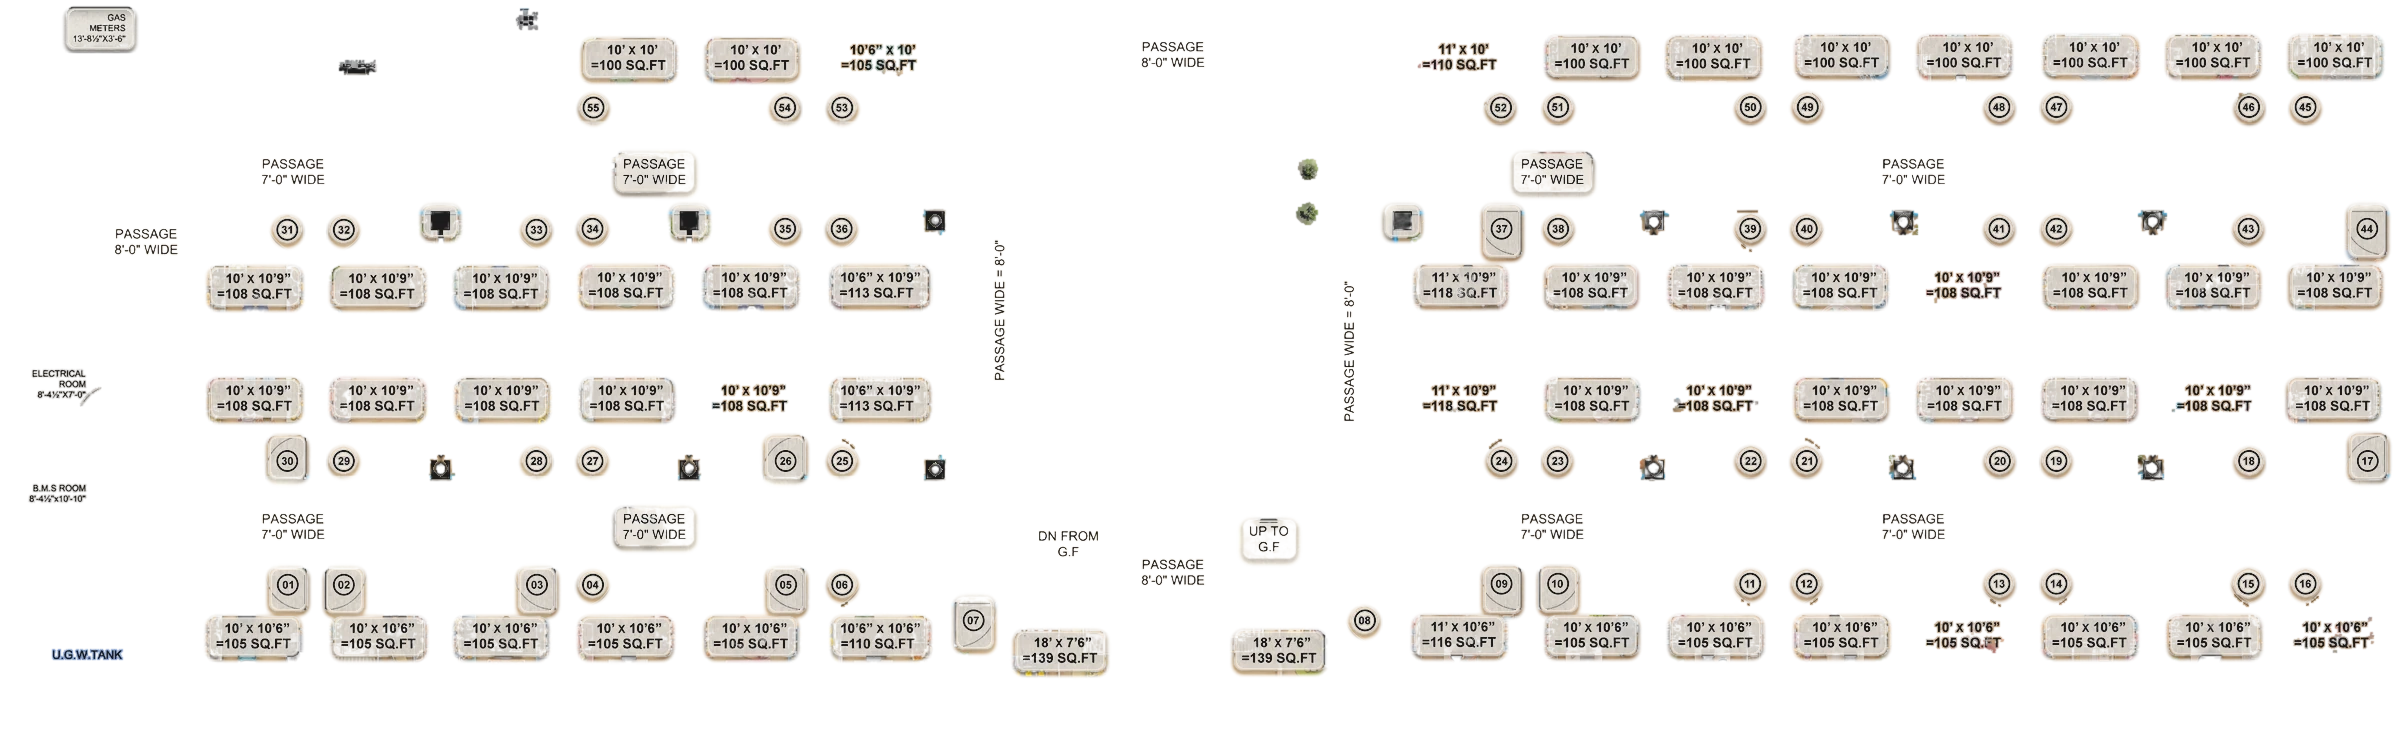
1st

First

Shops one floor above the street.

On the developer's plan

Drawn on the plan
50 shops
Covered area
11,593 sq ft
Saleable area
6,112 sq ft

In the current list

Rs 48–72 lacRs 48,00,000 – Rs 72,00,000

Sizes
120–180 sq ft
Rate
Rs 40,000 / sq ft

Prices from the developer's current inventory sheet.
2nd

Second

The top retail floor, including the largest shop in the current list.

On the developer's plan

Drawn on the plan
50 shops
Covered area
11,593 sq ft
Saleable area
6,112.5 sq ft

In the current list

Rs 48 lac–1.224 croreRs 48,00,000 – Rs 1,22,40,000

Sizes
120–306 sq ft
Rate
Rs 40,000 / sq ft

Prices from the developer's current inventory sheet.
The Second Floor page reuses the First Floor drawing.

3rd–6th

Residences

Studios and one-bed apartments on the typical plan.

On the developer's plan

Floors
3rd–6th, on one typical plan

In the current list

Not in the current list

This floor is not in the developer's current inventory sheet, so no prices are shown. Ask us directly.

Ask on WhatsApp
7th

Apartments

Apartments on the seventh floor, in two sizes.

On the developer's plan

Drawn on the plan
23 apartments
Floor area
12,545 sq ftCovered and saleable printed equal

In the current list

Rs 67.5 & 97.5 lacRs 67,50,000 & Rs 97,50,000

Sizes
450 & 650 sq ft
Rate
Rs 15,000 / sq ft

Prices from the developer's current inventory sheet.
8th

The crown: food court & terrace dining

The developer's 8th-floor plan: a food-court hall wrapped by a dining terrace.

On the developer's plan

Drawn on the plan
5 shops
Covered area
4,581 sq ft
Saleable area
1,735.5 sq ft
Dining terrace
Wraps the hallread from the drawing

In the current list

Not in the current list

This floor is not in the developer's current inventory sheet, so no prices are shown. Ask us directly.

Ask on WhatsAppFood-court units

Inside

A floor for every errand

Each shopping floor is planned around one kind of shop, so families find what they came for on one level.

Ground floor · the atriumThe atrium: escalators, the glass capsule lift and ladies’ boutiques all round.
  • Lower groundBabies and kids: prams, cots, clothes and toys.
  • Ground floorLadies’ floor: jewellery, cosmetics and formal wear.
  • First floorHome décor: furniture, rugs, lighting and accessories.
  • Second floorThe gadgets market: phones, laptops and accessories.

The shop mix shown is the plan for each floor; individual tenants are not yet confirmed.

The developer’s plans, lit from the inventory

Choose your unit

Every listed unit, on the real plans.

Pick a floor and tap a lit unit to see its figures, then send it to us on WhatsApp. The key under the plan explains the colours.

What are you looking for?
Floor
Size
Sort
LGLower ground
  • Available
  • Sold
  • Listed, outside your filters
  • Not in the current list

24 matching units in the current list · Lower ground

  • Lower ground

    Available

    100 sq ft · Rs 40,000 / sq ft

    Total

    Rs 40,00,00040 lac
  • Lower ground

    Available

    100 sq ft · Rs 40,000 / sq ft

    Total

    Rs 40,00,00040 lac
  • Lower ground

    Available

    100 sq ft · Rs 40,000 / sq ft

    Total

    Rs 40,00,00040 lac
  • Lower ground

    Available

    100 sq ft · Rs 40,000 / sq ft

    Total

    Rs 40,00,00040 lac
  • Lower ground

    Available

    100 sq ft · Rs 40,000 / sq ft

    Total

    Rs 40,00,00040 lac
  • Lower ground

    Available

    100 sq ft · Rs 40,000 / sq ft

    Total

    Rs 40,00,00040 lac

Prices and status from the developer's current inventory sheet. A corner premium may apply; please confirm with us. Instalment schedule confirmed at booking. Dimmed shops are not in the current list.

Not sure which unit? Tell us what you need and we'll shortlist for you.

Food court

The banquet

To the people, food is heaven.

After the Shiji, the Records of the Grand Historian

Every listed food-court unit hangs here as a lantern. Open one to read its menu board: the size, the rate and the whole payment plan, exactly as the developer prints them.

Sizes
570–617 sq ft
Rate
Rs 40,000 / sq ft
Price
Rs 2.28–2.468 crore

30% down · 24 instalments (schedule confirmed at booking) · 10% on possession. Prices from the developer's current inventory sheet.
Floor to be confirmed with the developer.

  • Rooftop terraceThe dining terrace at night, under the pavilion roof, with the city lights beyond.
  • Food court hallThe food court hall: restaurant counters along one side, glazing onto the terrace on the other.

Hover or tap a lantern to open its menu board.

8th floor

The crown: the developer's 8th-floor dining plan

Shops on the plan
5
Covered area
4,581 sq ft
Saleable area
1,735.5 sq ft

The terrace wraps the hall (read from the drawing). Source: Food Courts & Restaurants, p3.

The four listed food-court units are not placed on this plan; their floor is to be confirmed.
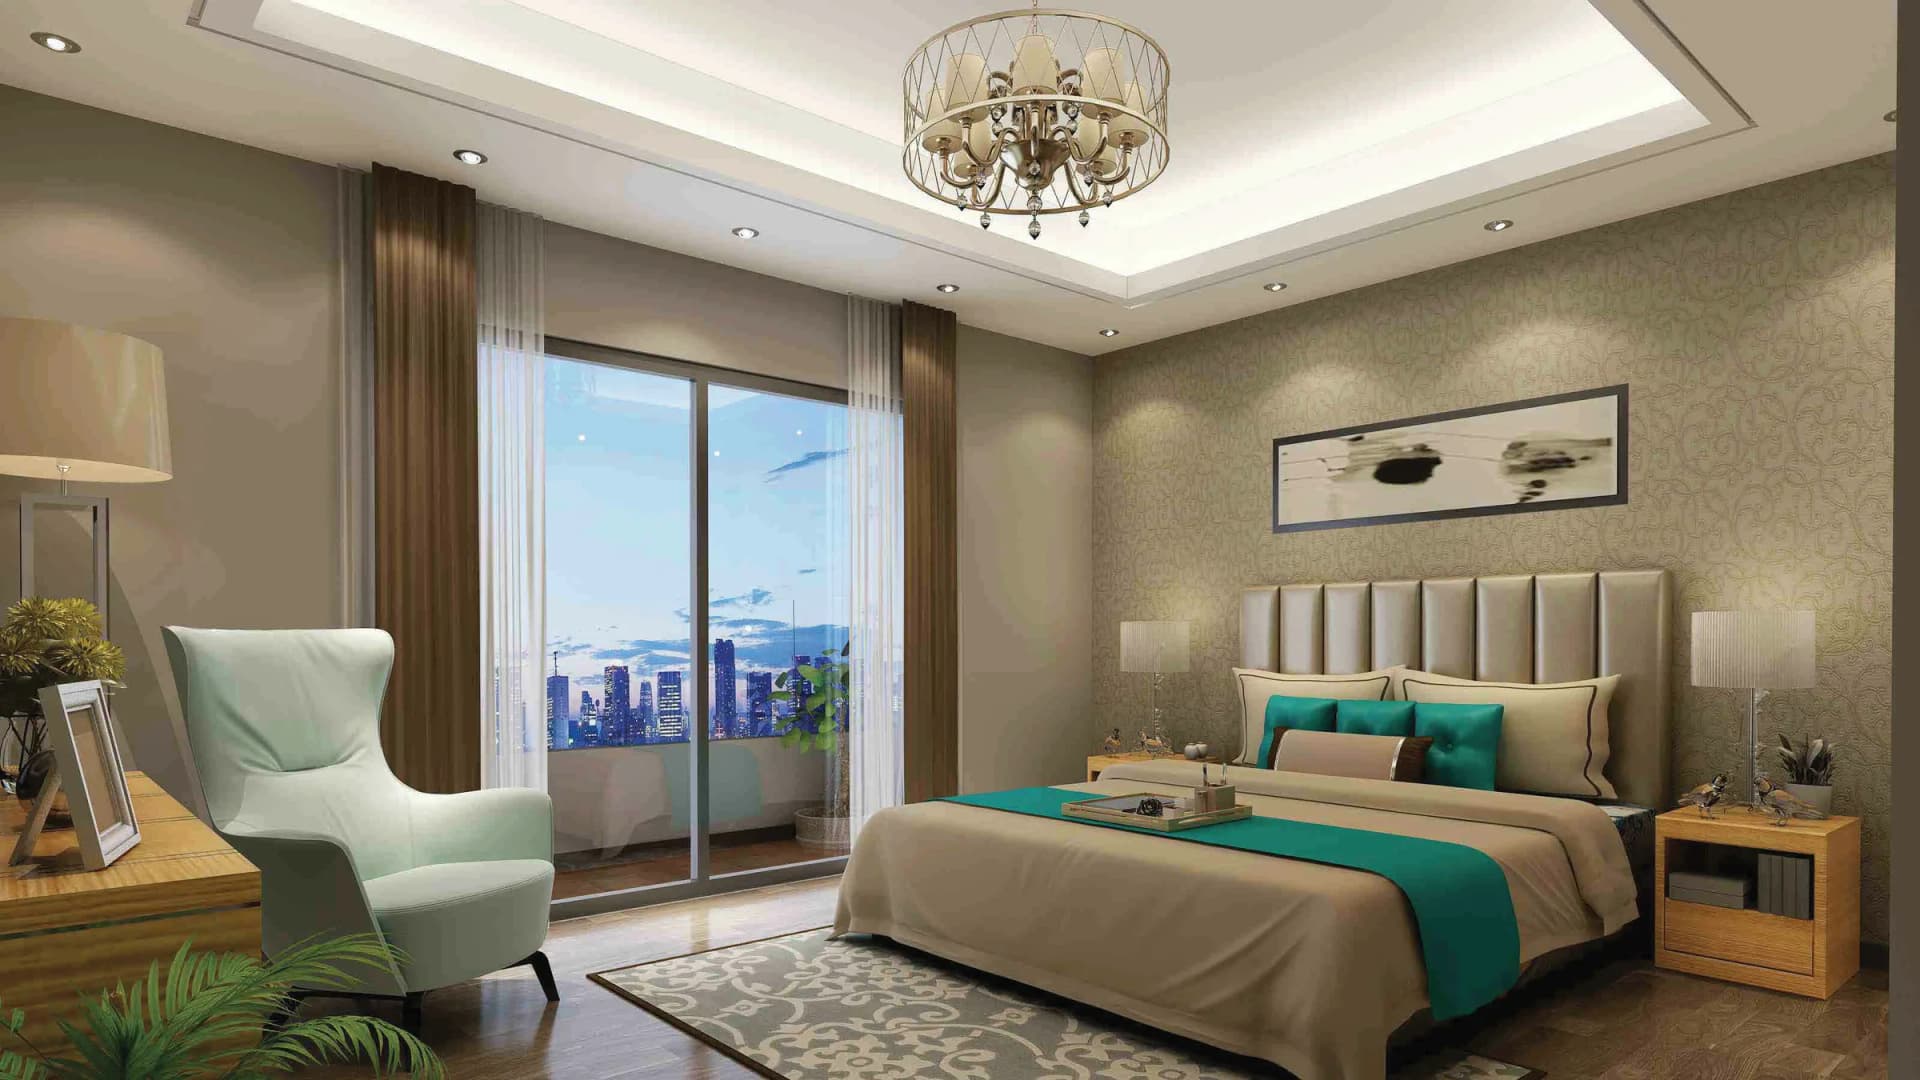
The developer's render of an apartment bedroom: a wide bed under an ink-wash landscape painting, a tall window onto a city at dusk, and a pale armchair

Apartment interior

An ink-wash painting already hangs over the bed.

Residences

A settled home

Apartments above the shops. You came in through a moon gate.

Above the shopping floors, the apartments sit away from the street. The 7th-floor homes are priced on the developer’s sheet, by size.

  • An apartmentA one-bed apartment in the evening, the facade lattice framing the city lights.
  • Residents’ lobbyA residents’ lift lobby on the apartment floors.

On the 7th floor

7th floor

450sq ft apartment

Total

Rs 67,50,000

67.5 lac

Rs 15,000 / sq ft

Down payment30% down
Rs 20,25,000
Instalments
24 × Rs 1,68,750
On possession10% on possession
Rs 6,75,000

Instalment schedule confirmed at booking.

7th floor

650sq ft apartment

Total

Rs 97,50,000

97.5 lac

Rs 15,000 / sq ft

Down payment30% down
Rs 29,25,000
Instalments
24 × Rs 2,43,750
On possession10% on possession
Rs 9,75,000

Instalment schedule confirmed at booking.

Prices from the developer's current inventory sheet.
Layouts in the developer's brochure

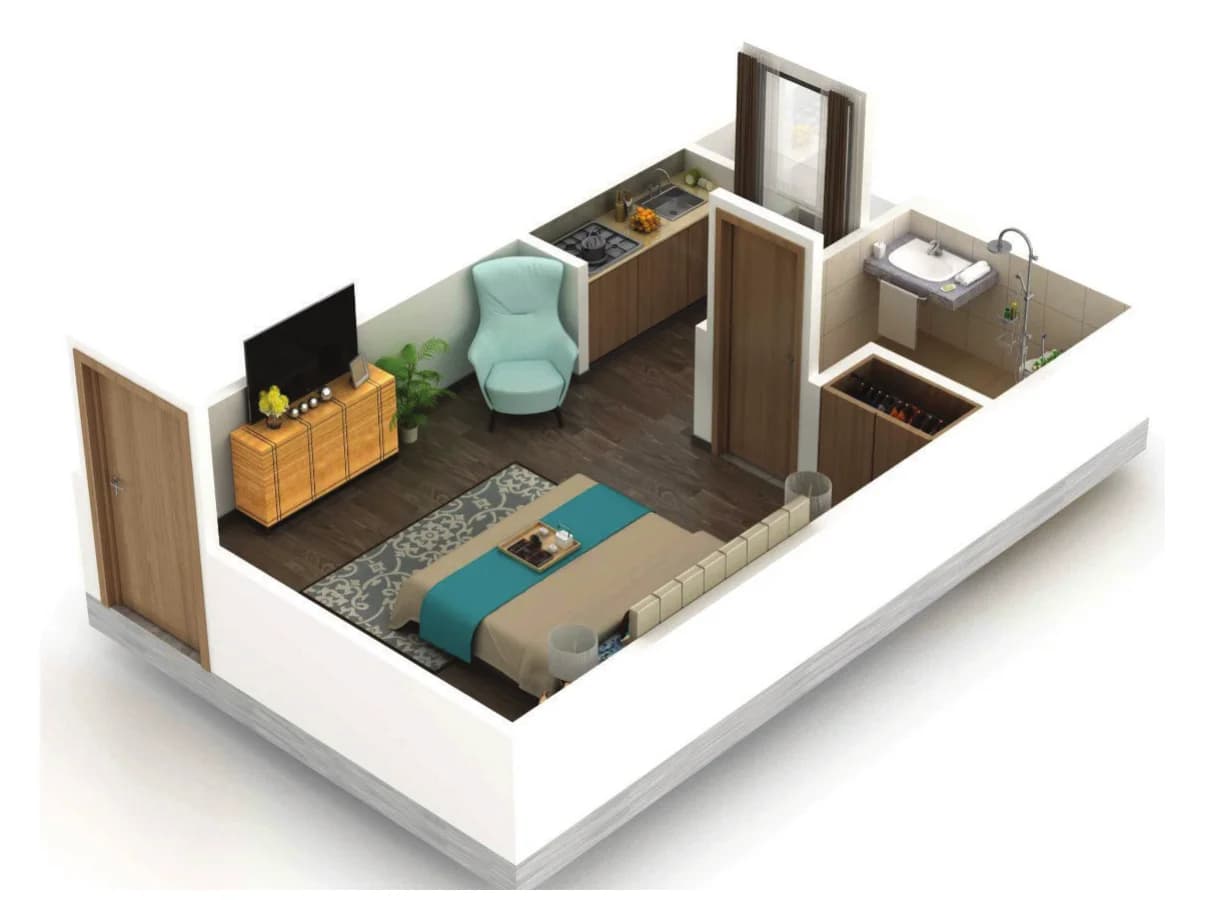
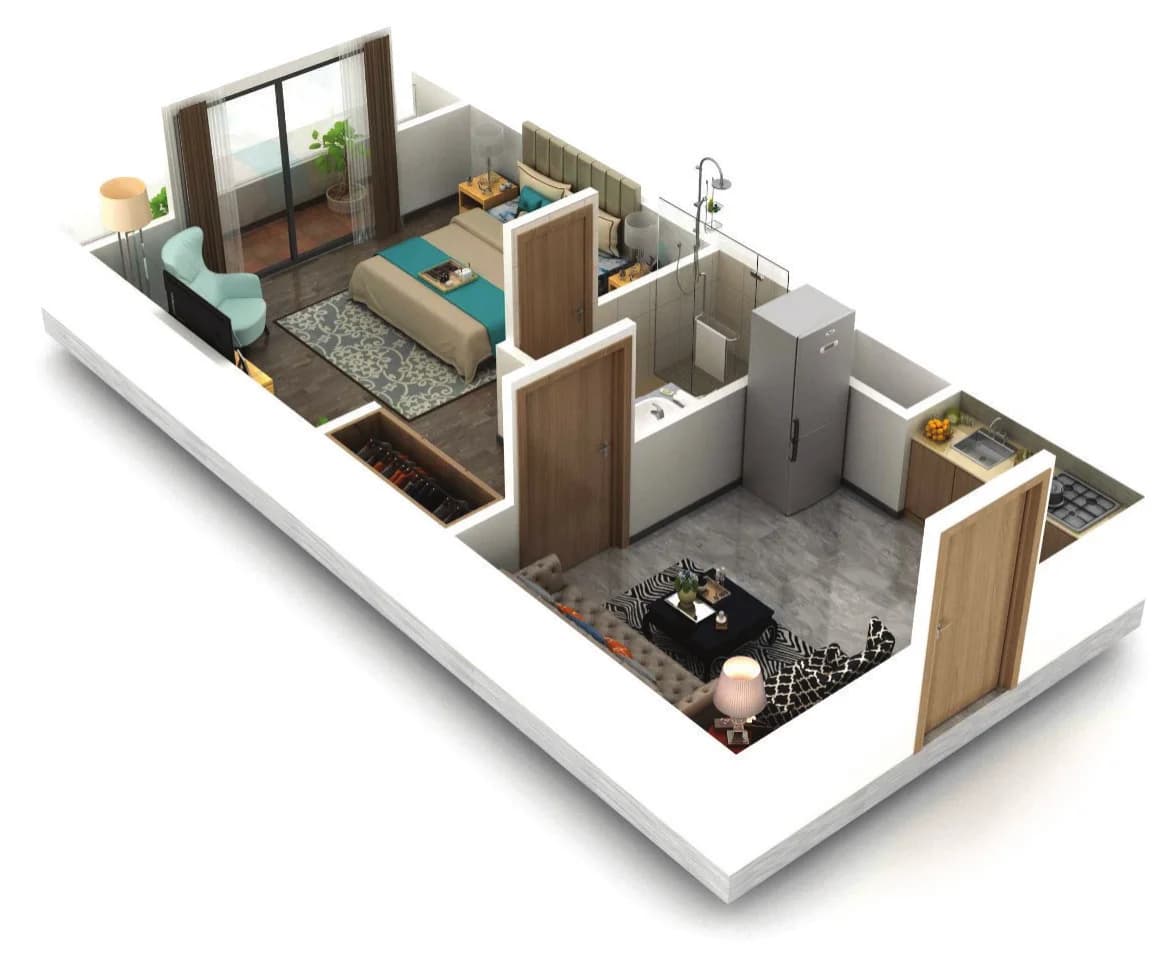
The developer’s brochure draws two kinds of home on the typical 3rd–6th floors. The 7th-floor apartments above are listed by size only.

Type plans

from the 3rd–6th typical plan

The brochure's 3D cut-away of a studio: bed and seating in one room, a kitchenette, a bathroom and a window bay
Brochure layout, studio

3rd–6th floors: studios and one-bed apartments. Ask for current availability.

Payment plan

The instalments

A thin stream flows long.

Pick a price or a specific unit. The figures are the ones printed on the developer's inventory sheet.

Prices from the developer's current inventory sheet.
Your unit

LG45

shop

Lower ground100 sq ftRs 40,000 / sq ft

Total

Rs 40,00,000

40 lac

Rs 40 lac · e.g. LG45
Rs 40 lacRs 2.468 crore

Down payment 30%

Rs 12,00,000

12 lac

24 instalments 24×

Rs 1,00,000

1 lac · each

On possession 10%

Rs 4,00,000

4 lac

24 instalments of Rs 1,00,000 (schedule confirmed at booking)

30% + 24 × 2.5% + 10% = 100% · Total Rs 40,00,000 (40 lac)

Step through the instalments

Paid so far Rs 36,00,000 · then 10% on possession

30% at booking

24 × 2.5%

10%

Instalment 24 of 24

  • A corner premium may apply; please confirm.
  • Older brochures show different plans; this site uses the developer's current inventory.

Construction progress

The structure is up

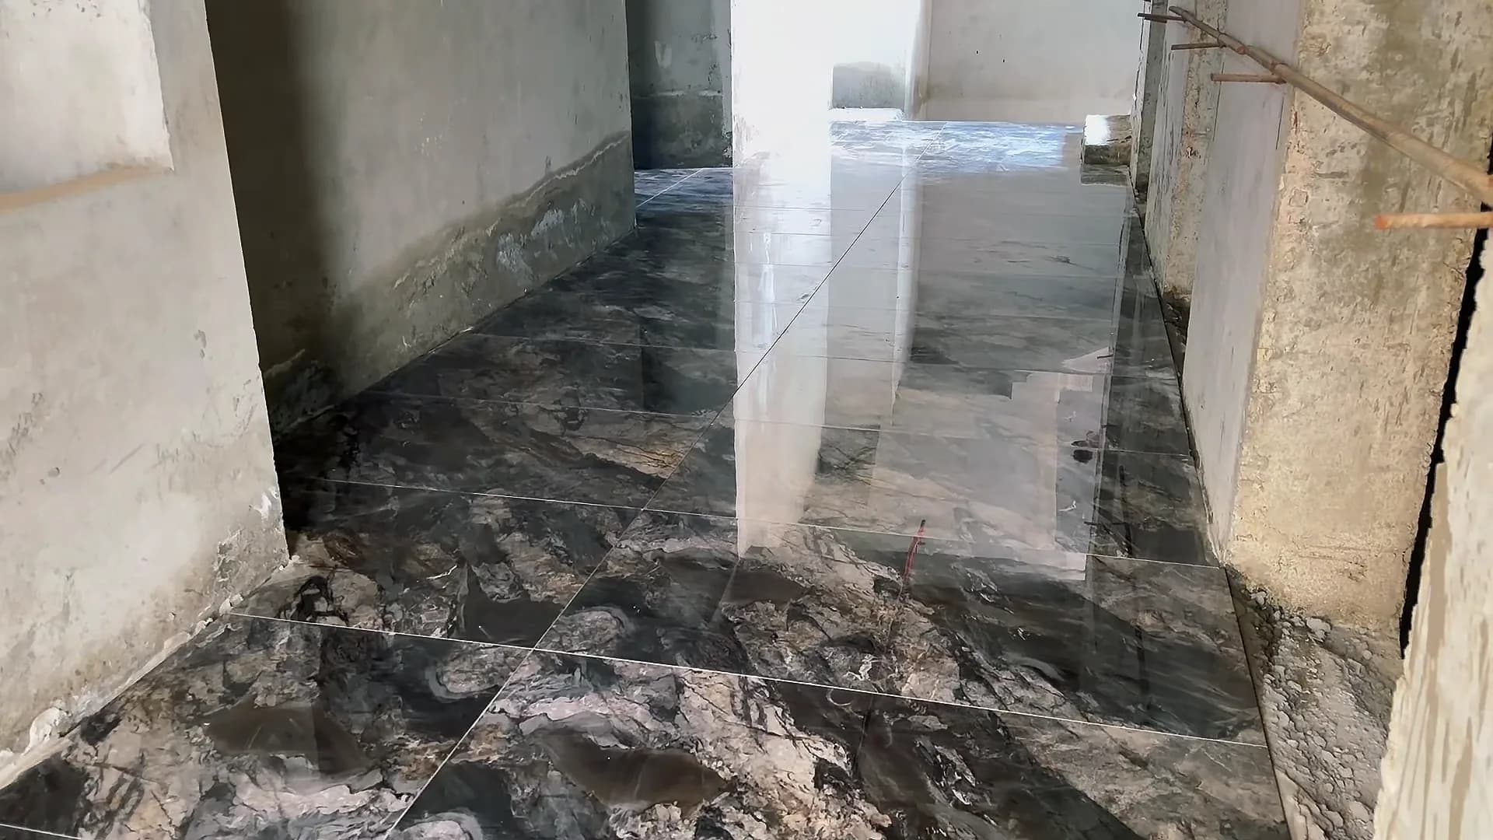
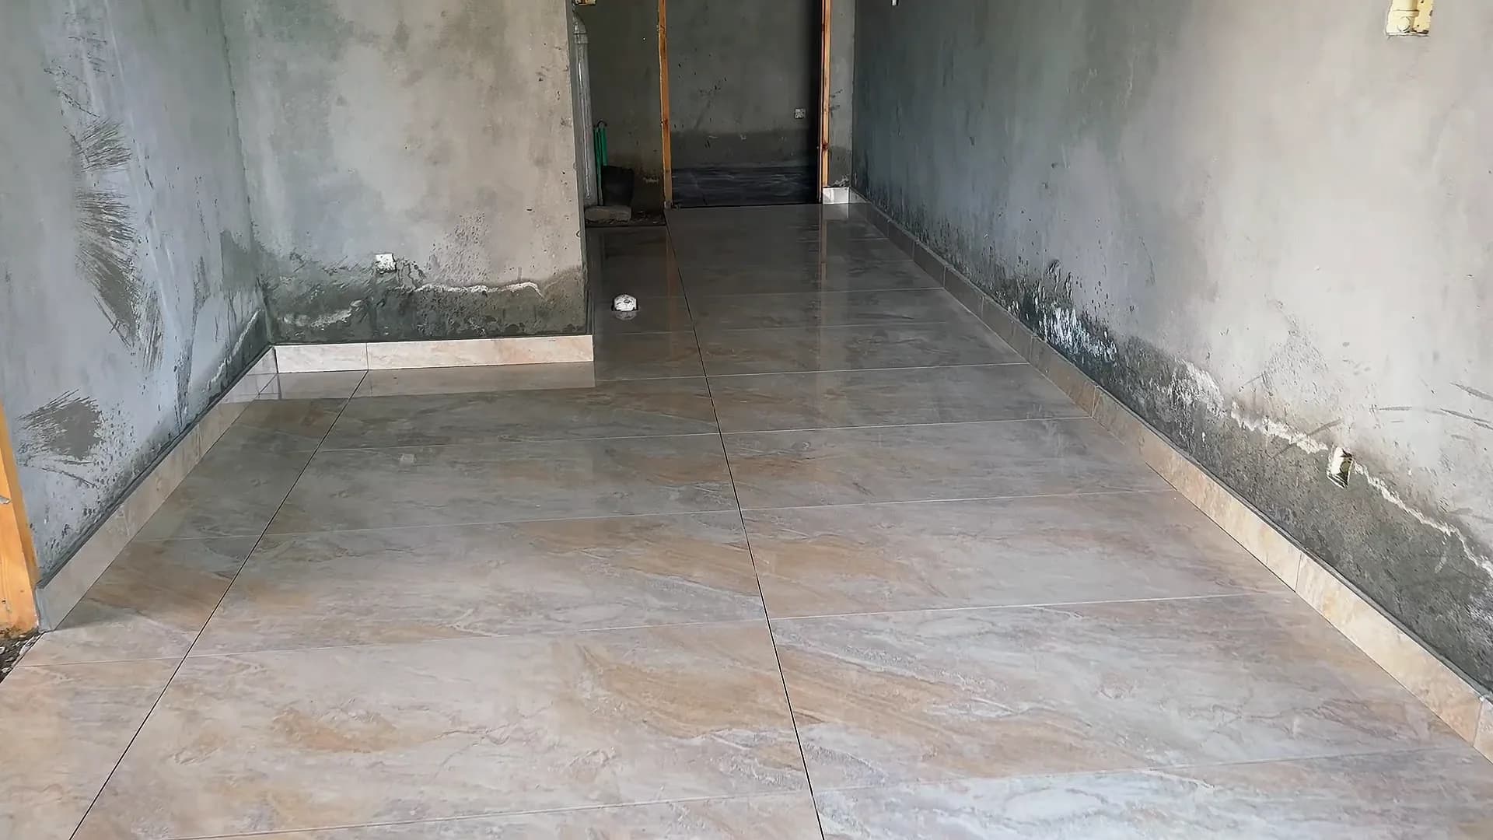
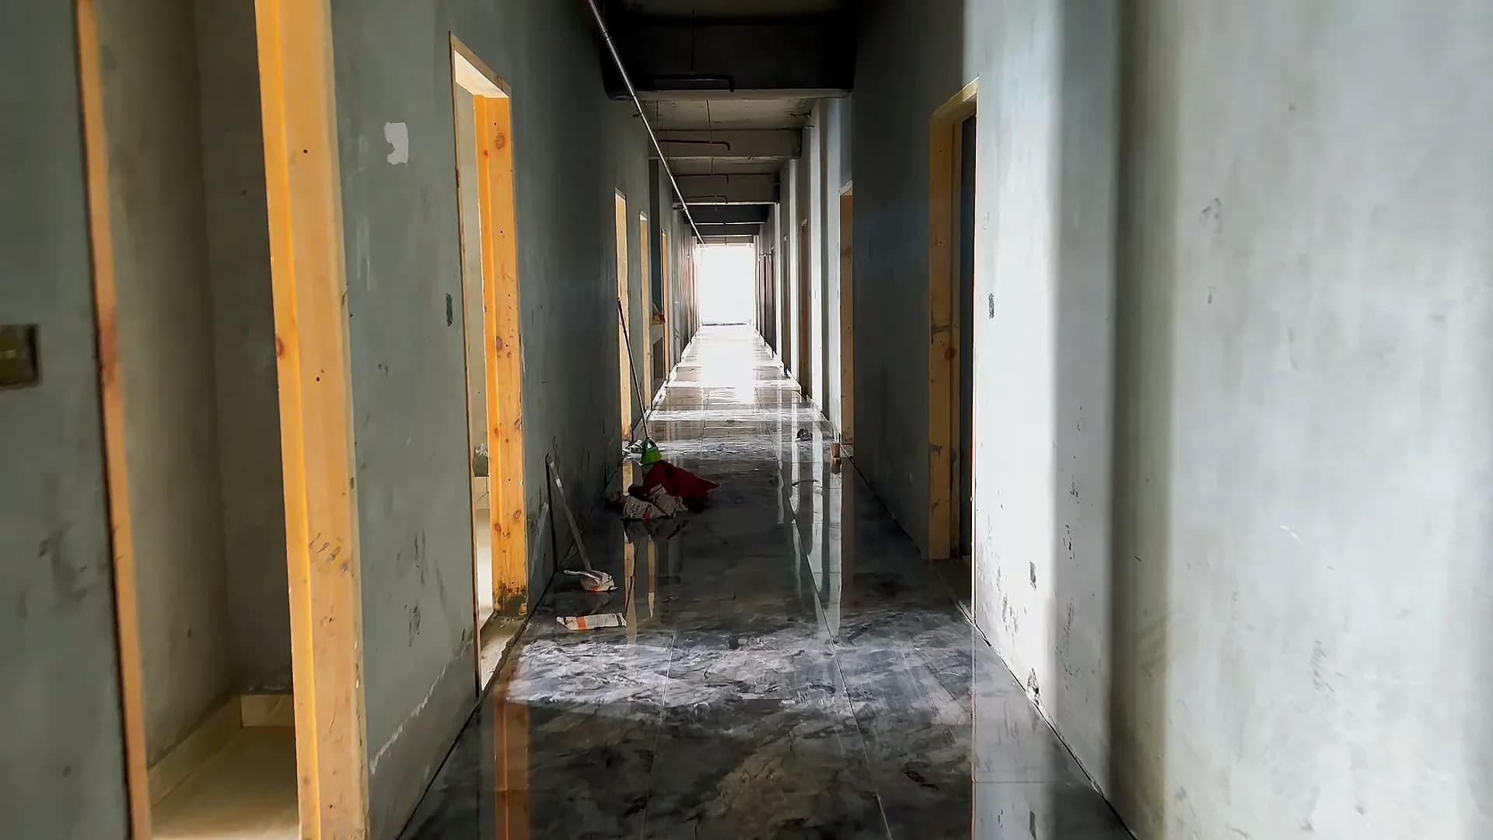
The concrete frame is up, and work has moved inside: floors are being laid and the apartments and corridors are being finished.

Filmed on site, Plot 563 · filming date to be confirmed
  • Marble flooring laid on site
    Marble flooring laid on site
  • A tiled apartment interior on site
    A tiled apartment interior on site
  • A corridor inside the building on site
    A corridor inside the building on site

Plot 563 · CBD · Bahria Town Phase VIII

The advantage of place

Plot no. 563, Central Business District, Bahria Town, Phase VIII, Islamabad. The plot is the corner of its row on Lake View Boulevard, which runs down the middle of the district.

We have not put distances or drive times on this map. Ask us for the exact pin, or come and see it.

Location map: Plot 563 in the Central Business District, Bahria Town Phase VIII (schematic, not to scale)Hand-drawn map. Places marked: BAHRIA INTELLECTUAL VILLAGE, SECTOR F, ZARAJ HOUSING SOCIETY, ZONE I, BAHRIA GREENS, BUSINESS DISTRICT, JAMIA MASJID MALIK RIAZ HUSSAIN, ROOTS MILLENNIUM SCHOOL, BAHRIA SAFARI VALLEY, BAHRIA HAMLET, ASCON VILLAS, SECTOR E PHASE 8, CLUB CITY, BLOCK F1, BAHRIA TOWN. Roads: Expressway, ISLAMABAD EXPRESSWAY, Japan Road, Bahria Town Expressway, Tommy Road, Usman Ghani Avenue.ExpresswayExpresswayISLAMABAD EXPRESSWAYJapan RoadBahria Town ExpresswayTommy RoadUsman Ghani AvenueBAHRIAINTELLECTUALVILLAGESECTOR FZARAJ HOUSINGSOCIETYZONE IBAHRIAGREENSBUSINESSDISTRICTJAMIA MASJIDMALIK RIAZ HUSSAINROOTSMILLENNIUM SCHOOLBAHRIA SAFARIVALLEYBAHRIAHAMLETASCONVILLASSECTOR EPHASE 8CLUB CITYBLOCK F1BAHRIATOWN

Redrawn by hand from the developer's brochure map. The brochure prints "MILINIUM"; corrected here.

Central Business District

Plot 563, the corner plot

Its long side faces Lake View Boulevard; Link Road runs along its short end, with a service lane behind.

Schematic of Plot 563: the corner plot of its row, facing Lake View Boulevard, with Link Road at its short end and a service lane behind. Not to scale.Lake View Boulevard563CHINA CENTERService laneLink Road

Plot 563, China CenterSchematic, not to scale

WhatsApp for the location pinThe map pin is being confirmed with the developer.

A welcome, in English and Chinese

The same moon

海上生明月 天涯共此时

tiān yá gòng cǐ shí

Far apart, we share this moment

hǎi shàng shēng míng yuè

Over the sea the bright moon rises

Zhang Jiuling, Tang dynasty

China Center at night, lanterns lit along the red roofline, with a full moon rising beside the building (artist's impression).
The same moon, rising beside China Center.

Chinese professionals and businesses across Pakistan have long lacked a place to shop, eat and live together. China Center is planned as that address.

The developer's intent (Business Plan p1).

在巴基斯坦工作和生活的中国朋友,一直缺少一个能集中购物、用餐和居住的地方。China Center 位于伊斯兰堡 Bahria Town 第八期(Phase VIII)中央商务区,集商铺、美食广场与公寓于一体,希望成为这样一个去处。

中资企业与个人,欢迎咨询

WhatsApp

Invitation

We await your visit

The structure is up on Plot 563, and you are welcome to come and see it.

Your reply

Tell us what you're looking for. We'll WhatsApp you the current price list.

What are you looking for?
You are invitedChina CenterPlot 563 · CBD · Bahria Town Phase VIII

Or reach us directly

Al Faisal Properties answers on WhatsApp and by phone, and arranges site visits.