
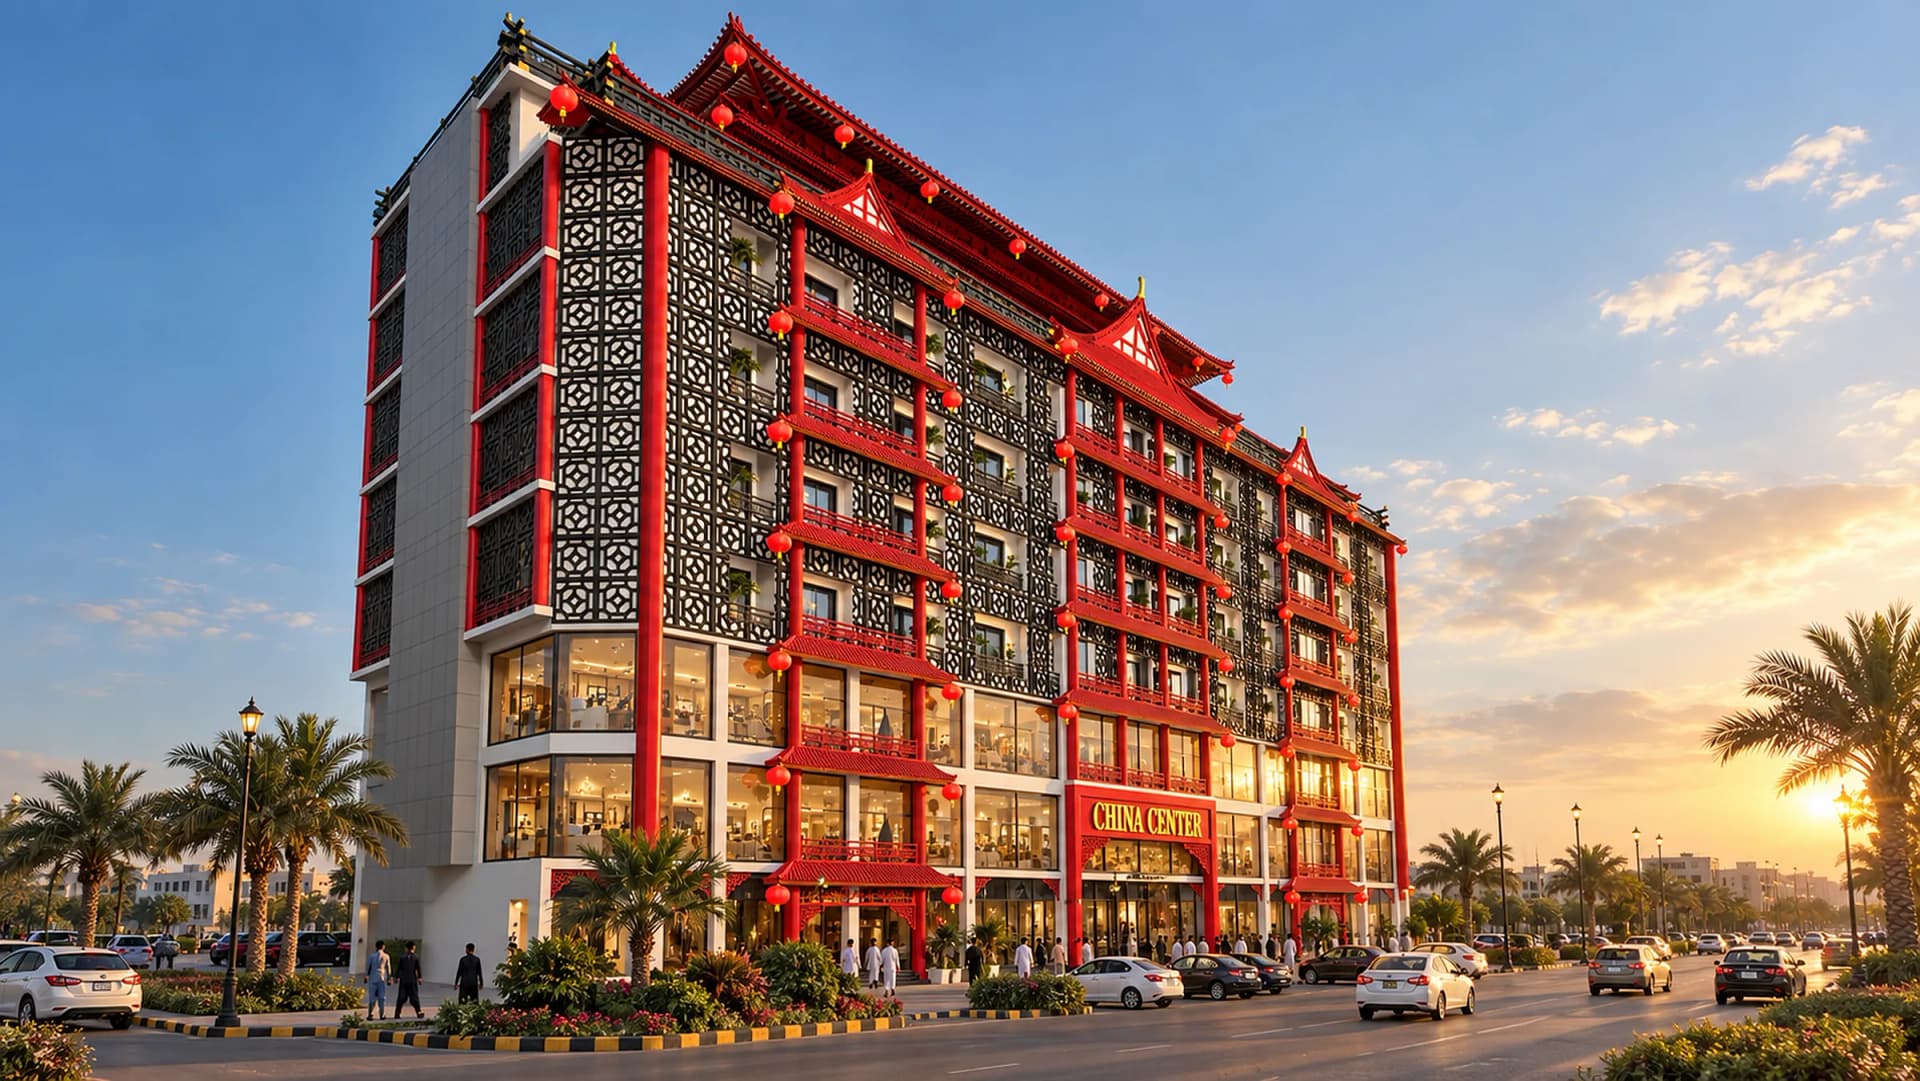
From the developer's drawings
China Center floor plans
The developer's plan for every level: four floors of shops, the residential floors above them and the 8th-floor food court with terrace dining. Areas are as printed by the developer.
How to read these plans
Each plan is the developer’s drawing for that level, cropped for the web. Covered and saleable areas and the number of units drawn are as printed on the sheet. Prices come from a separate document, the developer’s current inventory sheet, and some units drawn on a plan are not in the current list.
Plans are for reference: confirm the exact position and area of any unit at booking.
The floor plans
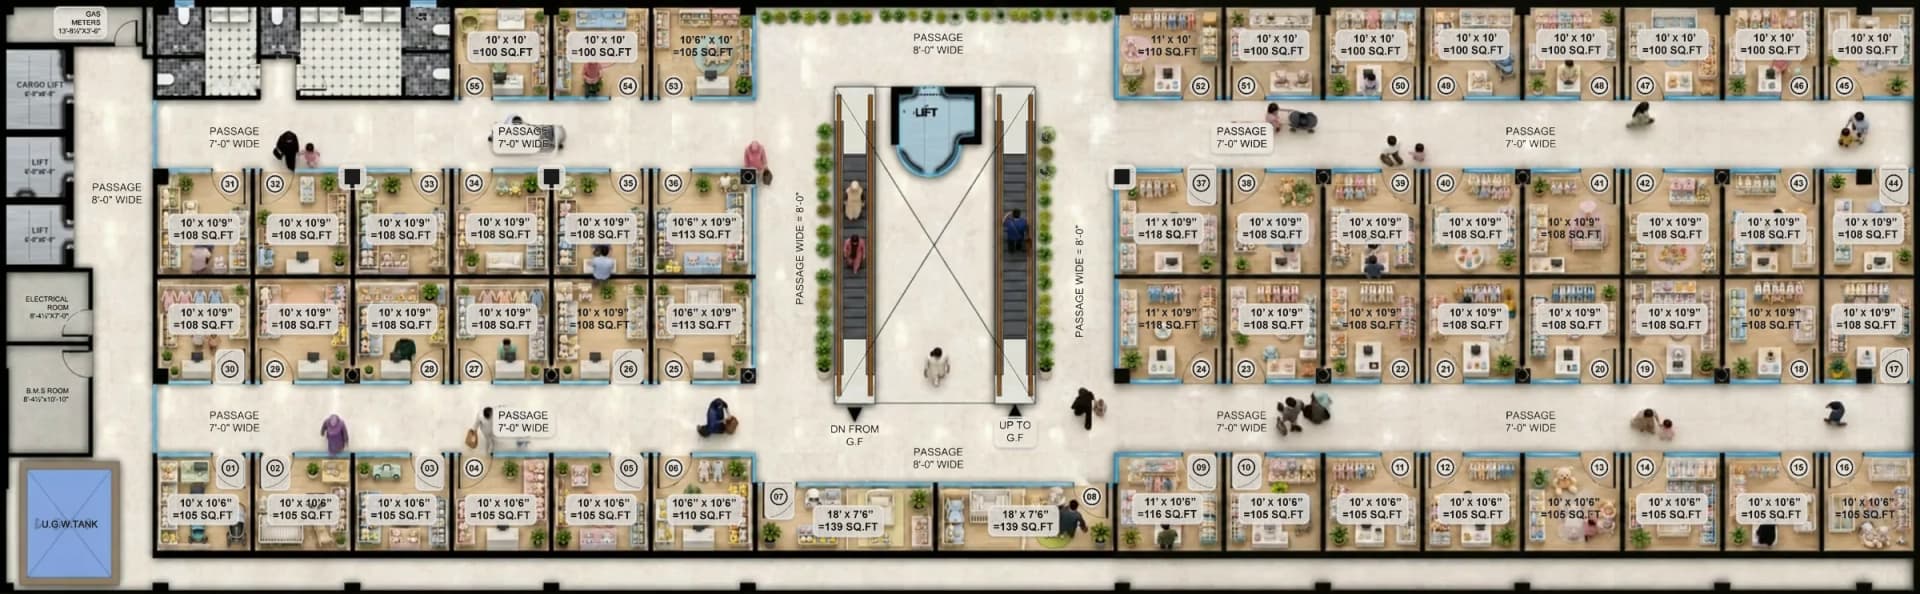
Lower ground floor plan →
The developer's drawing of the lower ground: covered area 11,580 sq ft, saleable area 5,921.49 sq ft, 55 shops drawn on the plan. The owner's planned focus for this floor is babies’ and kids’ products.
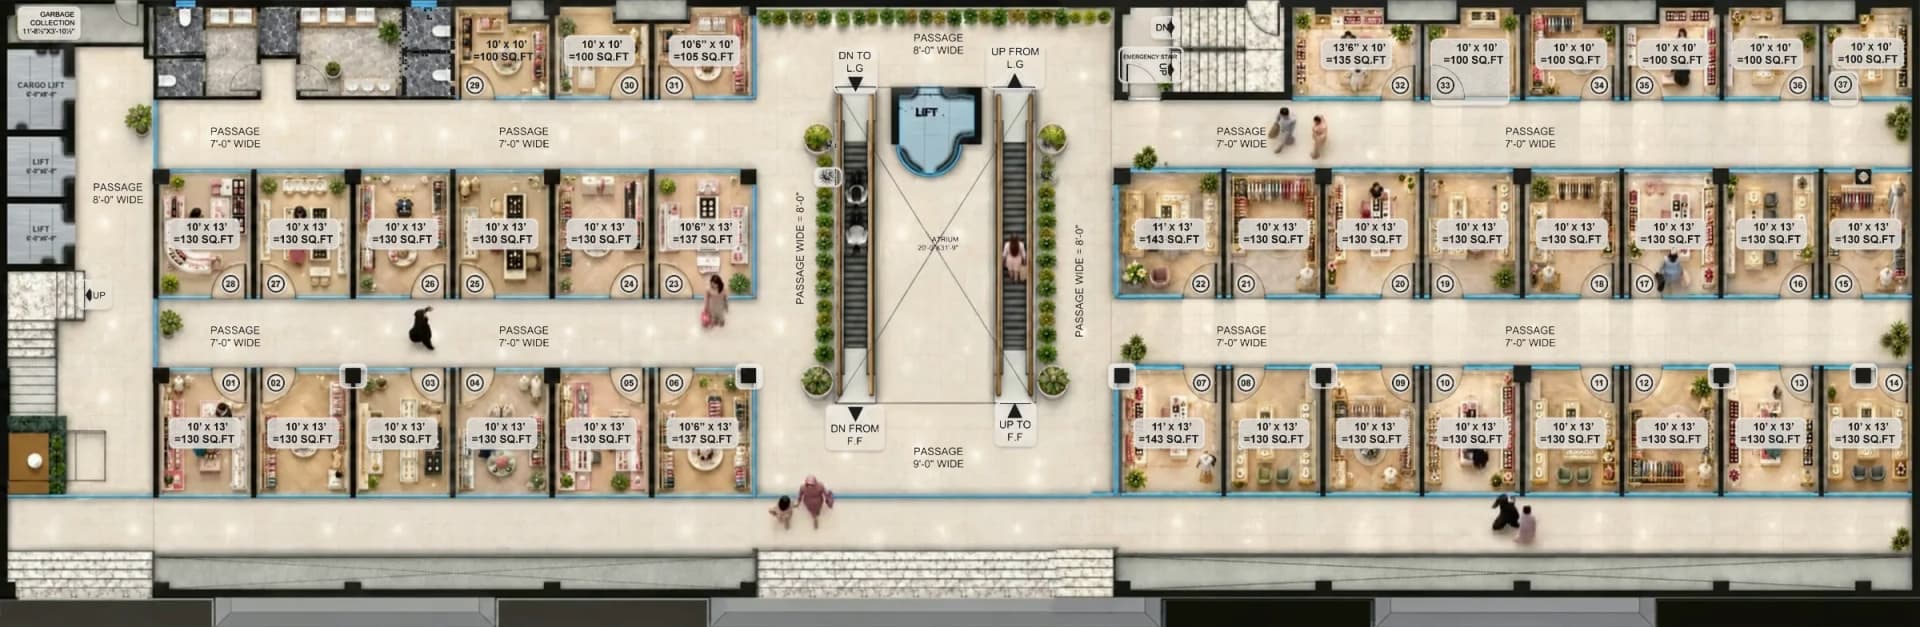
Ground floor plan →
The street-level floor: covered area 11,580 sq ft, saleable area 4,619 sq ft, 37 shops drawn on the plan. The owner's planned focus is ladies’ fashion, jewellery and cosmetics.
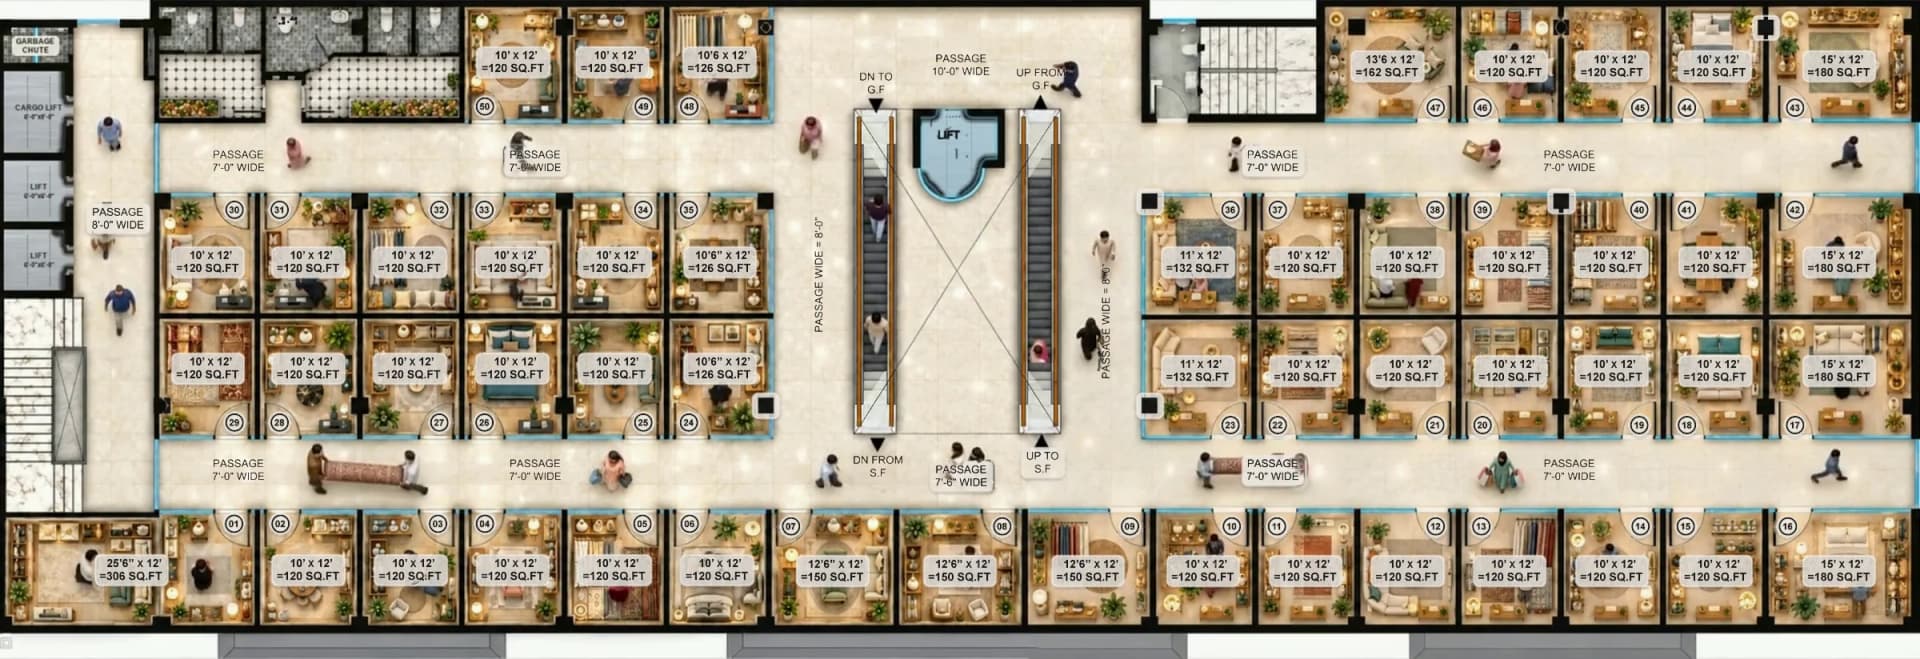
First floor plan →
One floor above the street: covered area 11,593 sq ft, saleable area 6,112 sq ft, 50 shops drawn on the plan. The owner's planned focus is home décor.
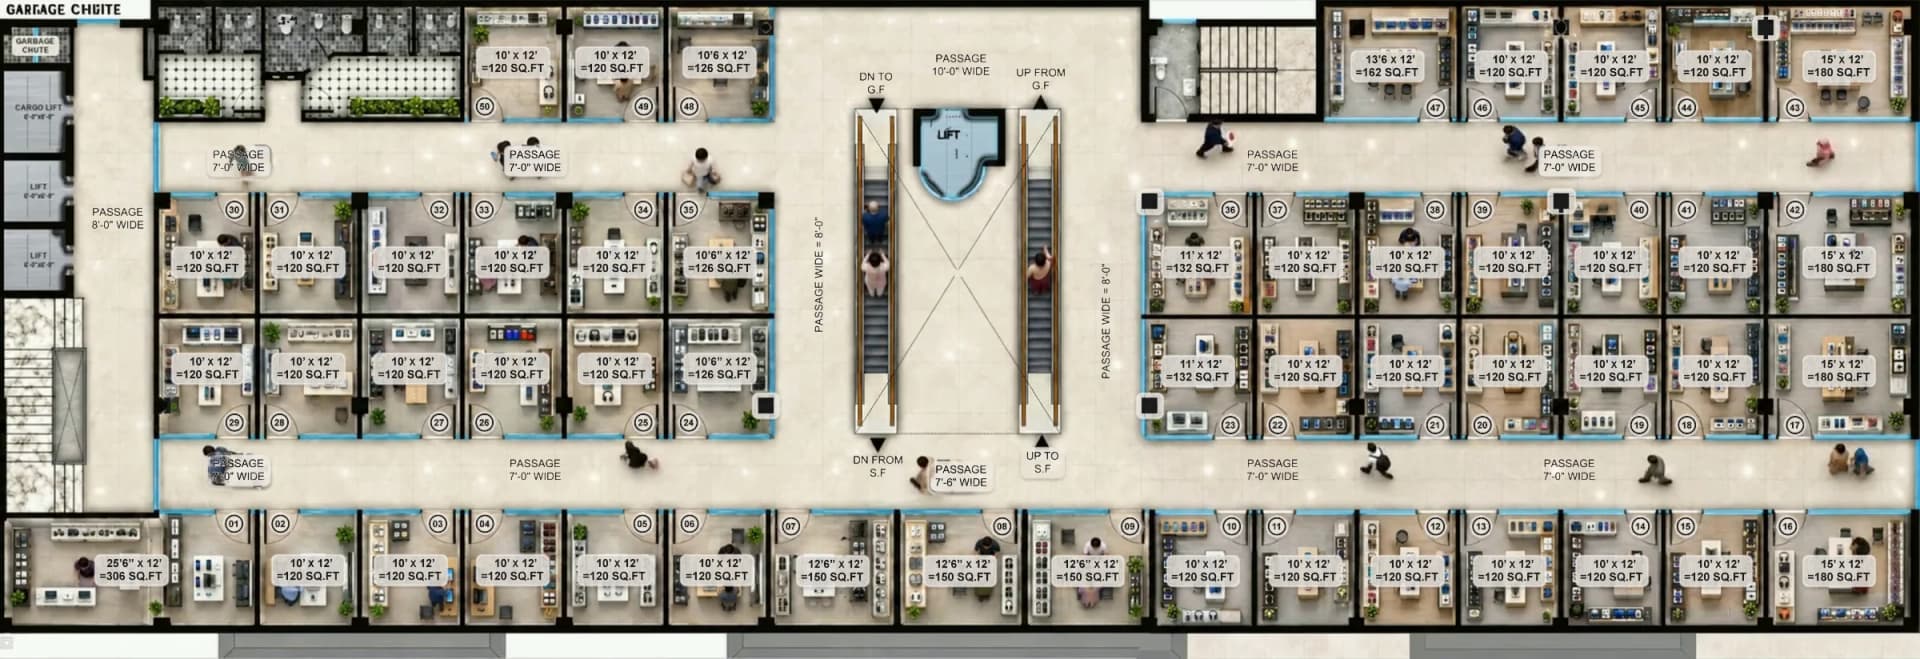
Second floor plan →
The top retail floor: covered area 11,593 sq ft, saleable area 6,112.5 sq ft, 50 shops drawn on the plan. The owner's planned focus is mobiles, laptops and gadgets.
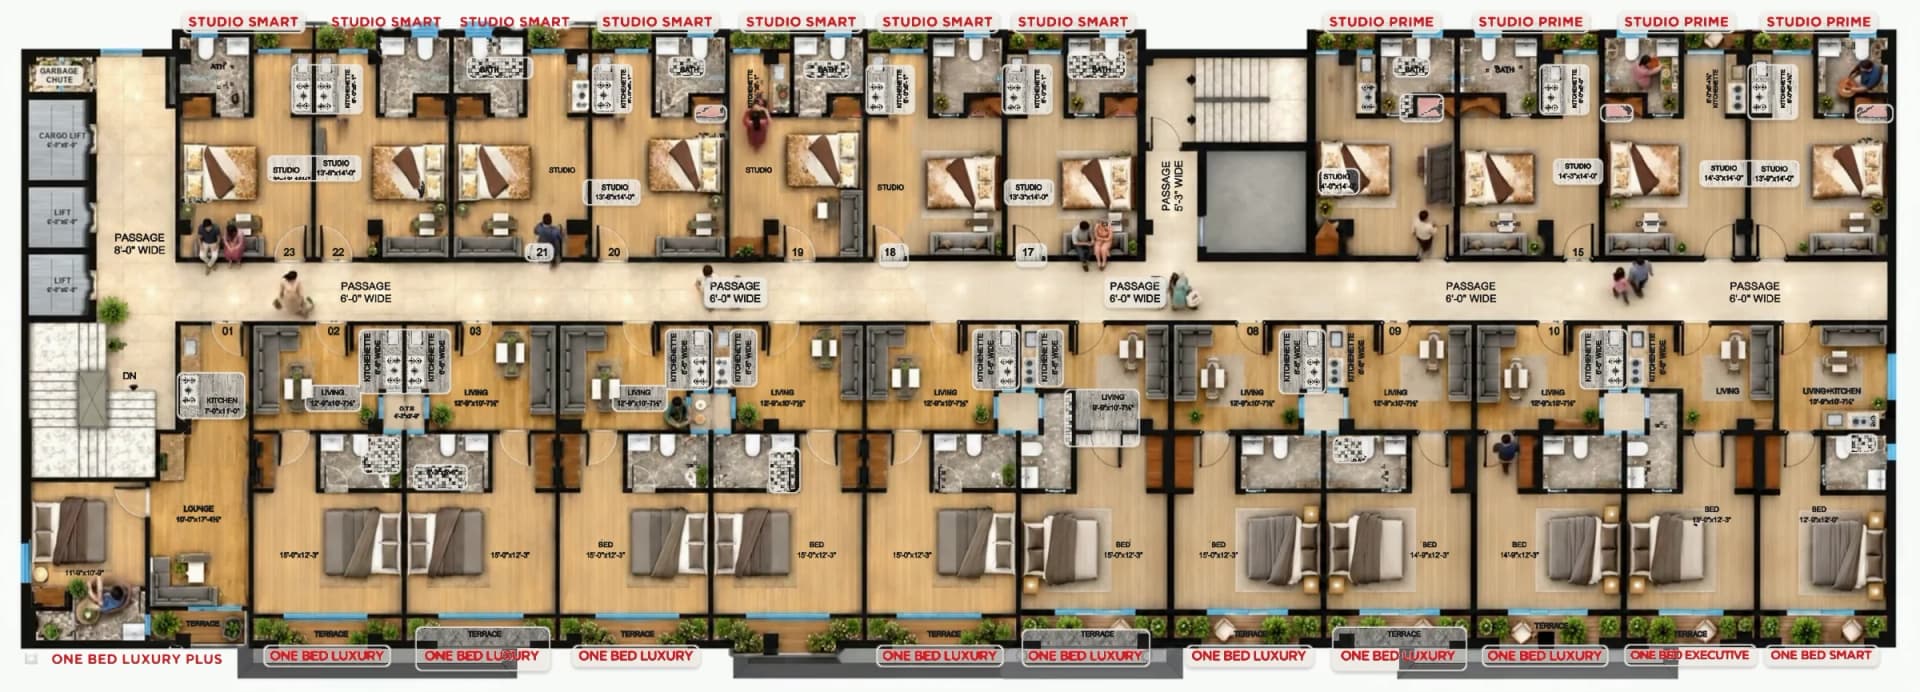
3rd to 6th floors plan →
The developer’s typical residential plan for floors three to six draws studios and one-bed apartments. No per-floor count or price is published for these floors: ask us for current availability.
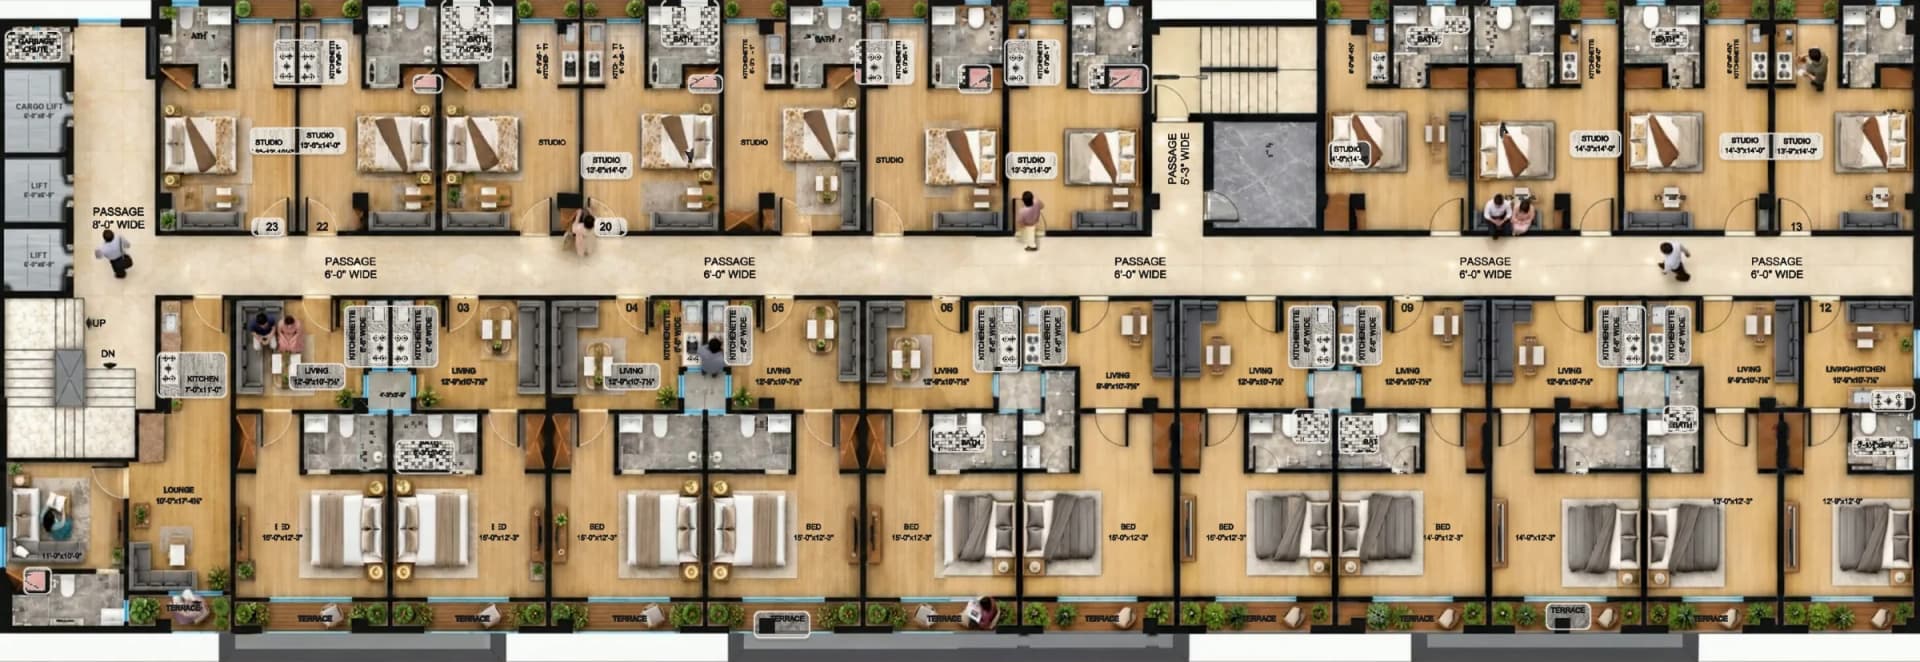
7th floor plan →
The serviced-apartment plan for the 7th floor: covered area 12,545 sq ft, saleable area 12,545 sq ft, 23 apartments drawn on the plan. The listed apartments are 450 and 650 sq ft.
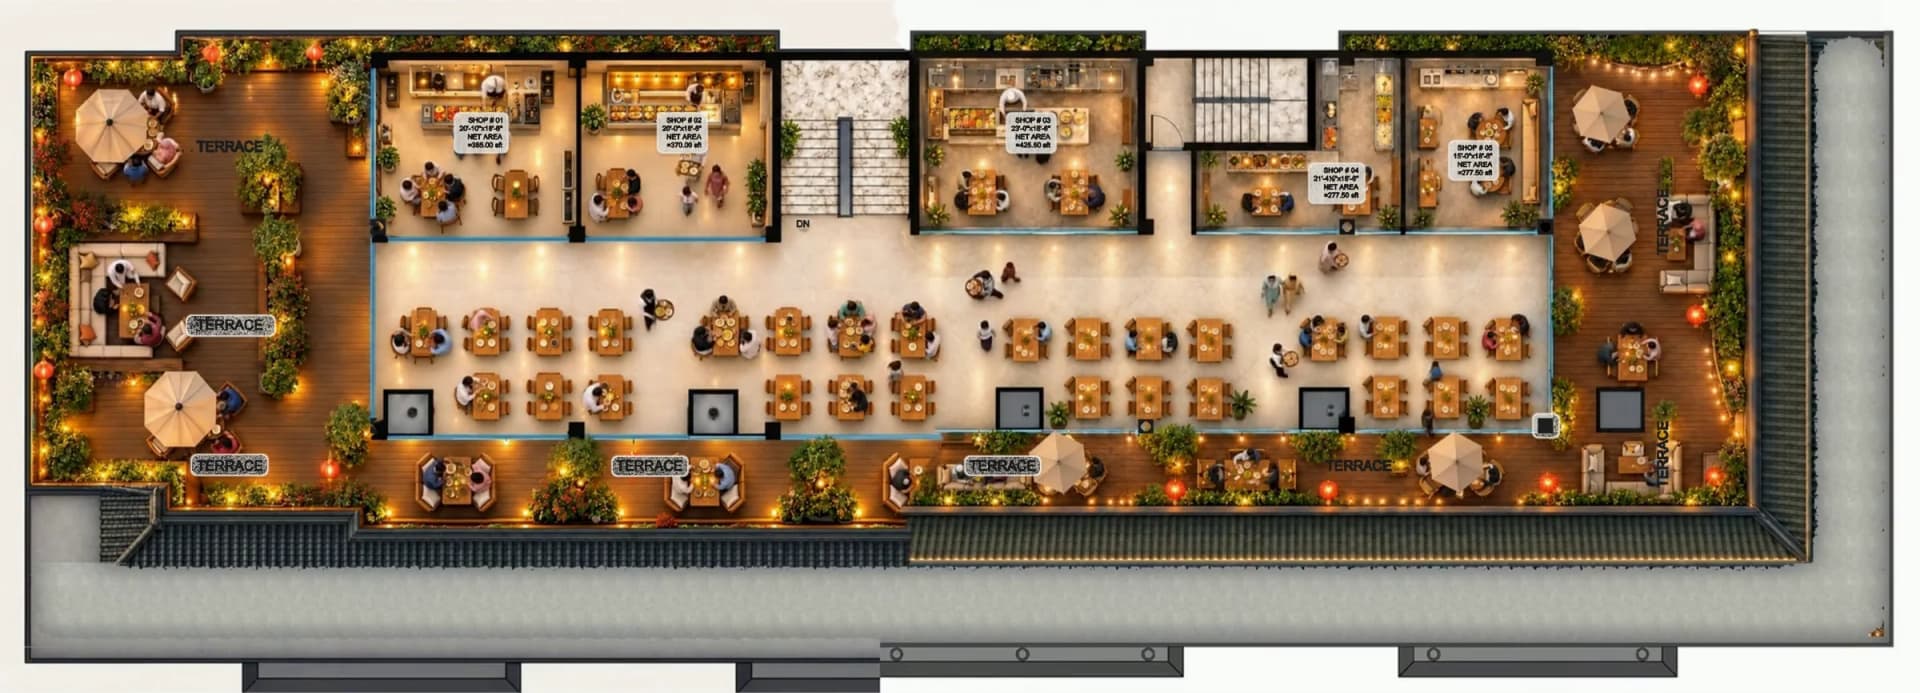
8th floor plan →
The developer's 8th-floor plan: a food-court hall wrapped by a dining terrace, with covered area 4,581 sq ft, saleable area 1,735.5 sq ft, 5 shops drawn on the plan. The owner's planned focus is restaurants and terrace dining.