
Food court · 7 min read · by Al Faisal Properties · updated 26 September 2026
The 8th floor: rooftop restaurants and terrace dining at China Center
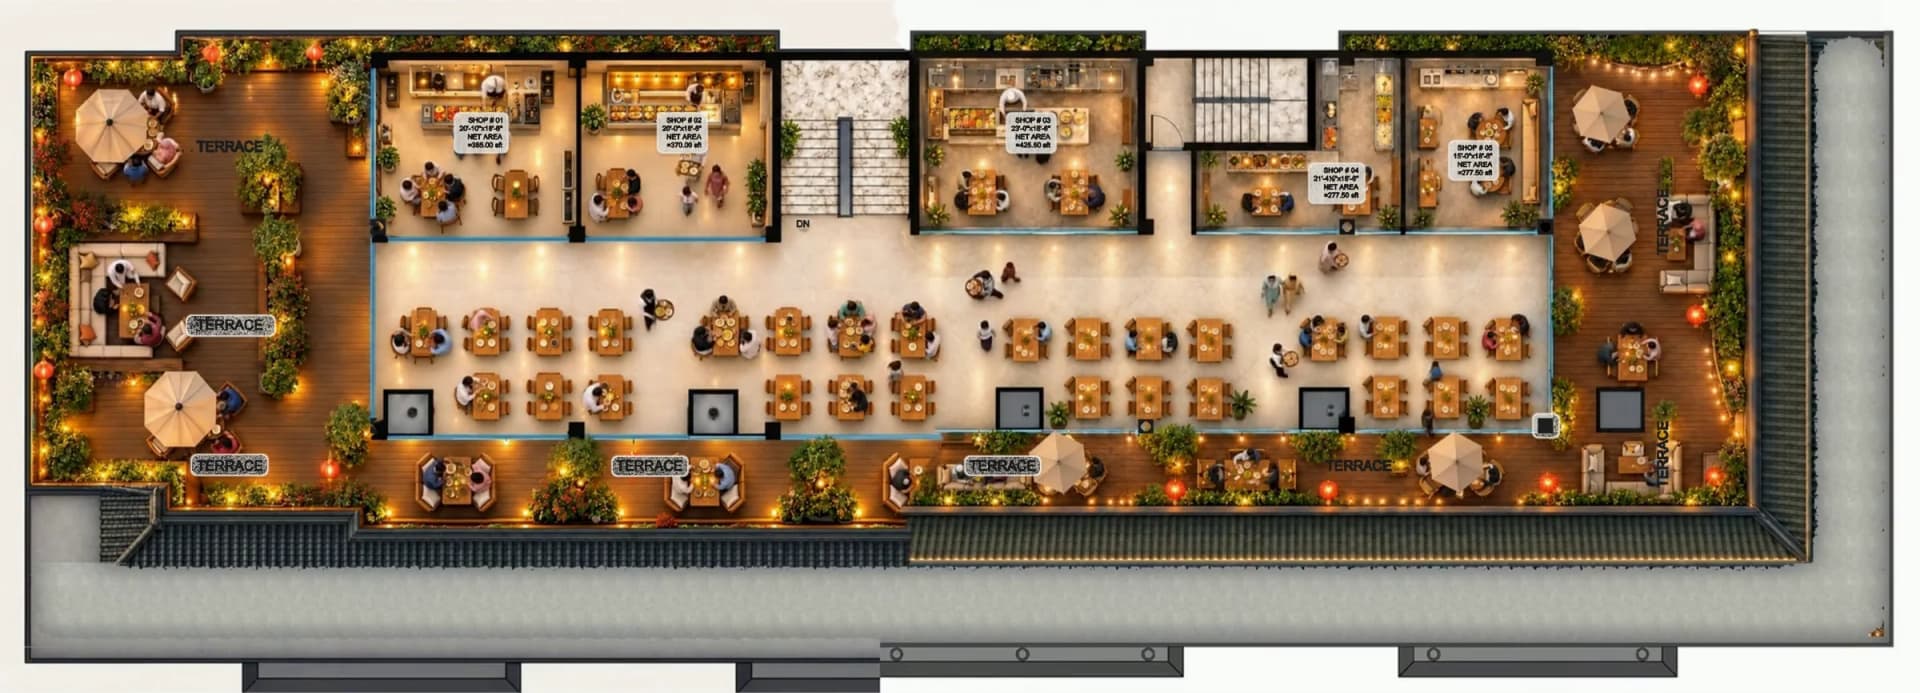
The developer’s 8th-floor plan draws a food-court hall wrapped by a dining terrace. Here is what the drawing shows, what the inventory sheet does and does not price, and what a restaurant buyer should ask.
What does the developer’s 8th-floor plan show?
The developer’s plan set covers a lower ground, the ground floor and floors one to eight, and the 8th is the top of that set. Its drawing looks different from every floor below it. Instead of rows of shops or apartments, it shows a food-court hall with a dining terrace wrapped around it, and five shops drawn on the floor.
The printed areas tell you how the floor is divided. The covered area is 4,581 sq ft and the saleable area is 1,735.5 sq ft, so a little under two-fifths of the covered floor is drawn as saleable shop space; the rest of the covered area is not drawn as saleable shops. In a food-court layout, shared seating and circulation usually take up much of a floor, which is the reason to ask how the common parts will be run and paid for.
- Covered area: 4,581 sq ft
- Saleable area: 1,735.5 sq ft
- Shops drawn: 5
- Layout: a food-court hall wrapped by a dining terrace (read from the drawing)
- Owner’s planned focus: restaurants and terrace dining
Why is rooftop dining the planned focus for the 8th floor?
Each floor at China Center has a planned trade focus, and the 8th floor’s is restaurants and terrace dining. It follows the shape of the drawing: a shared hall for seating and a terrace around it suit food businesses more than retail counters. It also fits the developer’s wider intent for the building – a place where Chinese professionals and businesses in Pakistan can shop, eat and live – alongside the Pakistani and overseas-Pakistani buyers who purchase here.
Read the focus for what it is. It is the owner’s plan for the floor, not a signed tenant, a lease or a promise of footfall; ask at booking what it means for your trade. No restaurant brand, operator or opening has been announced for the 8th floor, and this guide does not suggest one.
Are the listed food-court units on the 8th floor?
Not on paper. The developer’s current inventory sheet lists four food-court units – FC3 and FC4 at 595 sq ft, FC9 at 617 sq ft and FC10 at 570 sq ft – but prints no floor for them, and they are not placed on the 8th-floor plan. Their floor is to be confirmed with the developer. It would be a mistake to assume that the four listed units and the five shops drawn on the 8th floor are the same spaces.
The listed units are priced at Rs 40,000 per sq ft, from Rs 2,28,00,000 for FC10 to Rs 2,46,80,000 for FC9, on 30% down, 24 instalments of 2.5% each and 10% on possession – figures from the developer’s current inventory sheet, confirmed at booking. If you want one, ask the desk for the floor and position of that specific unit, marked on a plan, before anything else. The guide to evaluating a food-court unit (/guides/food-court-unit-investment-how-to-evaluate) covers the numbers and services in detail.
Can I buy one of the five shops drawn on the 8th floor?
The sheet does not price them. None of the five shops on the 8th-floor drawing appears on the developer’s current inventory sheet, which means they are not in the current list. That is all it means: it is not a statement about their status either way. Ask the sales desk whether any 8th-floor space is offered, on what terms and at what price.
If the desk quotes you for 8th-floor space, hold it to the same standard as any unit: a unit code, an area, a rate, a total and a payment schedule in writing, from the developer’s current sheet. Do not rely on older brochure prices or plans you may come across; they exist and have been superseded.
What should a restaurant operator check about a rooftop space?
A dining floor at the top of a building raises practical questions that a shop on a lower floor never meets. Access comes first: how diners reach the 8th floor and at what hours, and how deliveries, waste and gas reach a kitchen up there. The developer’s published material does not answer these, so ask.
Then the terrace itself. A dining terrace is only as useful as the terms on which you may use it: whether it is common area shared by every outlet, whether seating is allotted to units, what weather protection is planned, and who manages and cleans it. A restaurant that depends on terrace covers needs those terms in writing before it pays a rupee.
- How customers reach the 8th floor, and during which hours
- Service access for deliveries and waste
- Gas, exhaust and ventilation routes for kitchens on the top floor
- Electrical load and water supply for each unit
- Whether terrace seating is common area or attached to units, and how it is shared
- Rules on opening hours, noise and signage
- Service charges for the hall and terrace, and who sets them
How should I approach the 8th floor as a buyer?
Separate what is drawn from what is offered. The drawing tells you the shape of the floor and its printed areas. The inventory sheet tells you what is priced today, and it prices no 8th-floor shop. Between the two sits the desk’s written answer, which is the only thing to rely on before paying. The images on this site are artist’s impressions and the developer’s drawings, so judge the floor by documents, not pictures.
If the floor interests you, WhatsApp Al Faisal Properties on +92 334 9107537 and ask three things: whether any 8th-floor space is available, the confirmed floor of FC3, FC4, FC9 and FC10, and the official schedule for whichever unit you are offered. Then book a site visit and see the building for yourself.
Frequently asked
Is there a rooftop food court at China Center?
The developer’s 8th-floor plan draws a food-court hall wrapped by a dining terrace, with five shops drawn and a planned focus on restaurants and terrace dining. It is a plan, not an operating food court; ask the sales desk for current 8th-floor terms.
How big is the 8th floor at China Center?
The developer’s plan prints 4,581 sq ft covered and 1,735.5 sq ft saleable, with five shops drawn around a food-court hall and dining terrace.
What does 8th-floor restaurant space cost?
No 8th-floor shop is priced on the developer’s current inventory sheet. The four listed food-court units, whose floor is to be confirmed with the developer, run from Rs 2,28,00,000 to Rs 2,46,80,000, confirmed at booking.
Which restaurants will open on the 8th floor?
None has been announced. Restaurants and terrace dining are the owner’s planned focus for the floor, not signed tenants, leases or a promise of footfall.
Is the 8th floor meant for Chinese restaurants?
The developer’s intent is a building where Chinese professionals and businesses in Pakistan can shop, eat and live, but that is positioning, not a rule. Pakistani and overseas-Pakistani buyers purchase at China Center too.
More guides
Food court · 7 min read
How to evaluate a food-court unit before you buy
Four food-court units are on the developer’s current inventory sheet, from 570 to 617 sq ft. Here is how to judge one on its numbers, its services and written answers, rather than on a promised income.
Project · 8 min read
China Center, Bahria Town Phase 8: the complete buyer’s guide
Everything a buyer needs on China Center in one place: where it is, who builds it, what each floor is planned for, what units cost and what to check before booking.
Shops · 7 min read
Buying a shop in Bahria Town Phase 8: a practical guide
How to choose a shop at China Center: what each floor costs, how size and level change the numbers, and the steps from shortlist to booking.