
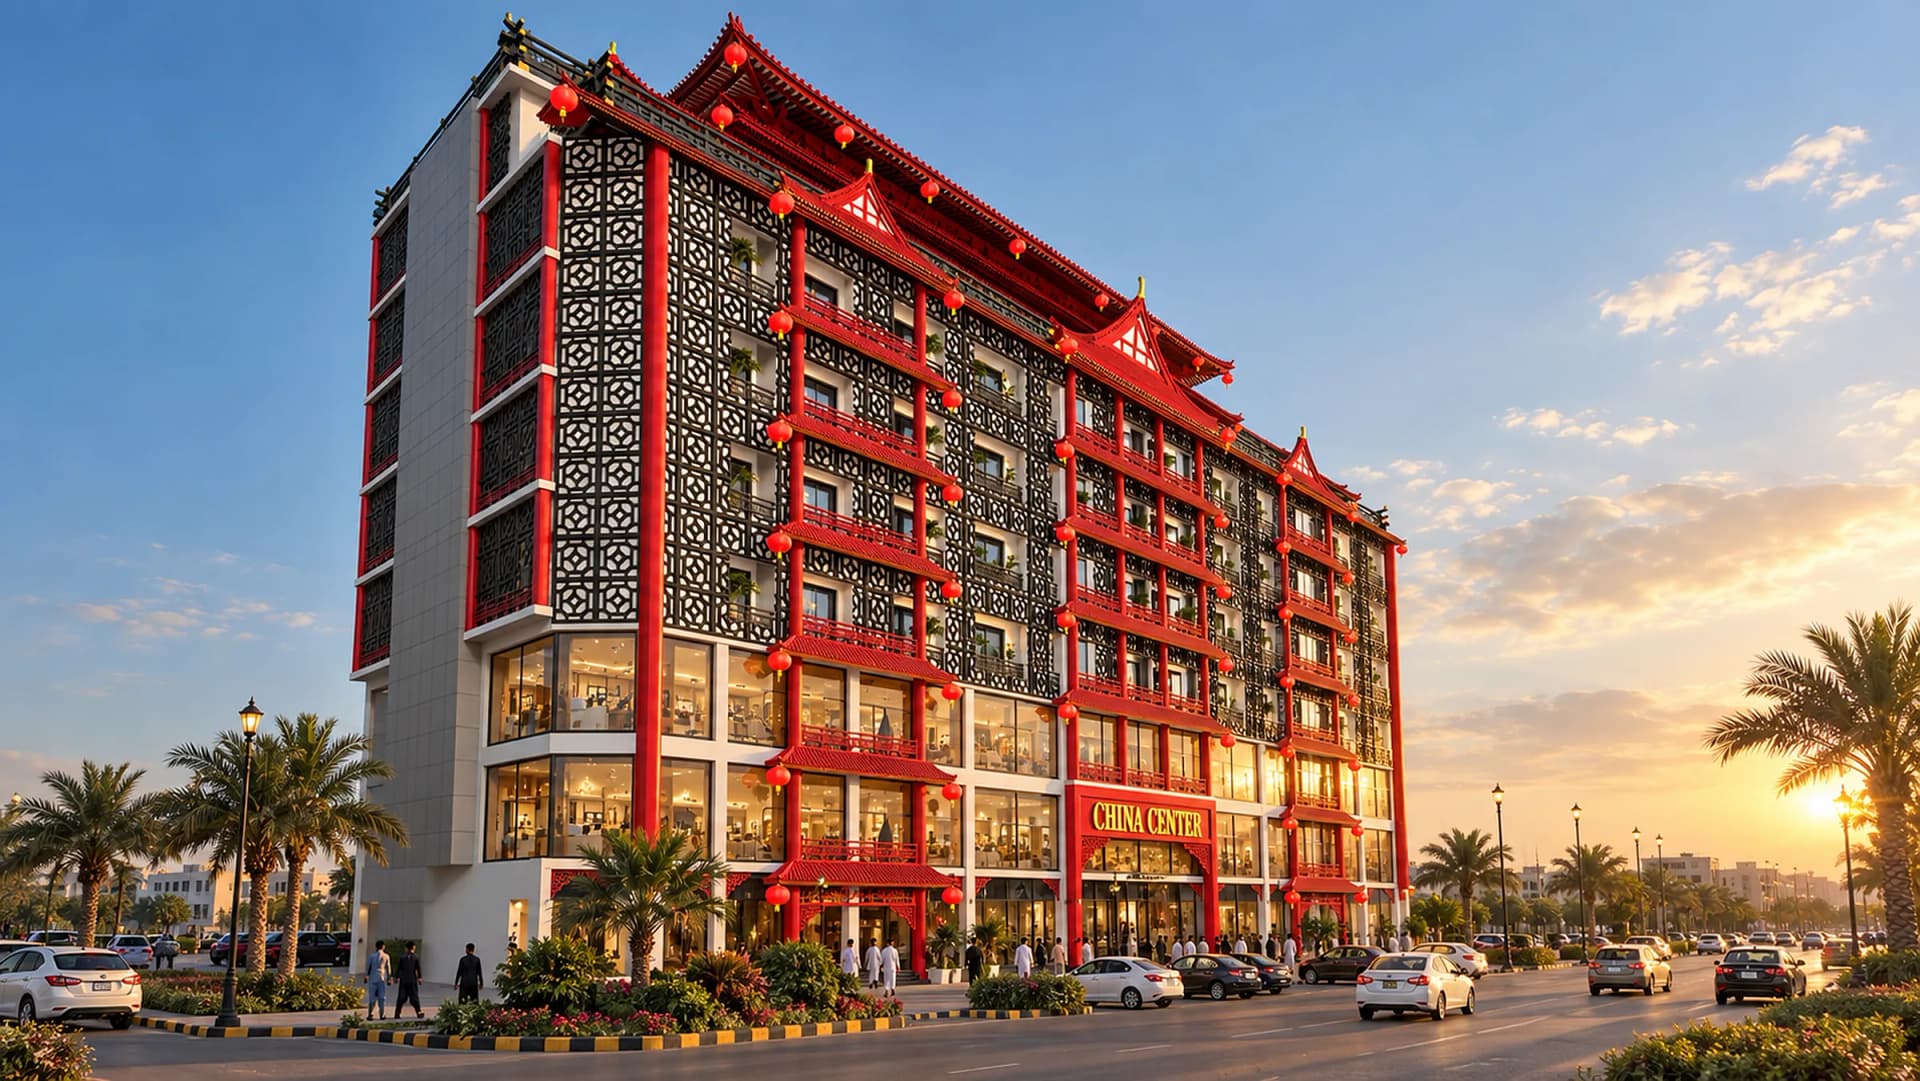
Floor plan · 8th
8th floor plan: food court and terrace dining
The developer's 8th-floor plan: a food-court hall wrapped by a dining terrace, with covered area 4,581 sq ft, saleable area 1,735.5 sq ft, 5 shops drawn on the plan. The owner's planned focus is restaurants and terrace dining.
- Covered area
- 4,581 sq ft
- as printed by the developer
- Saleable area
- 1,735.5 sq ft
- as printed by the developer
- Shops drawn
- 5
- as printed by the developer
The developer's drawing
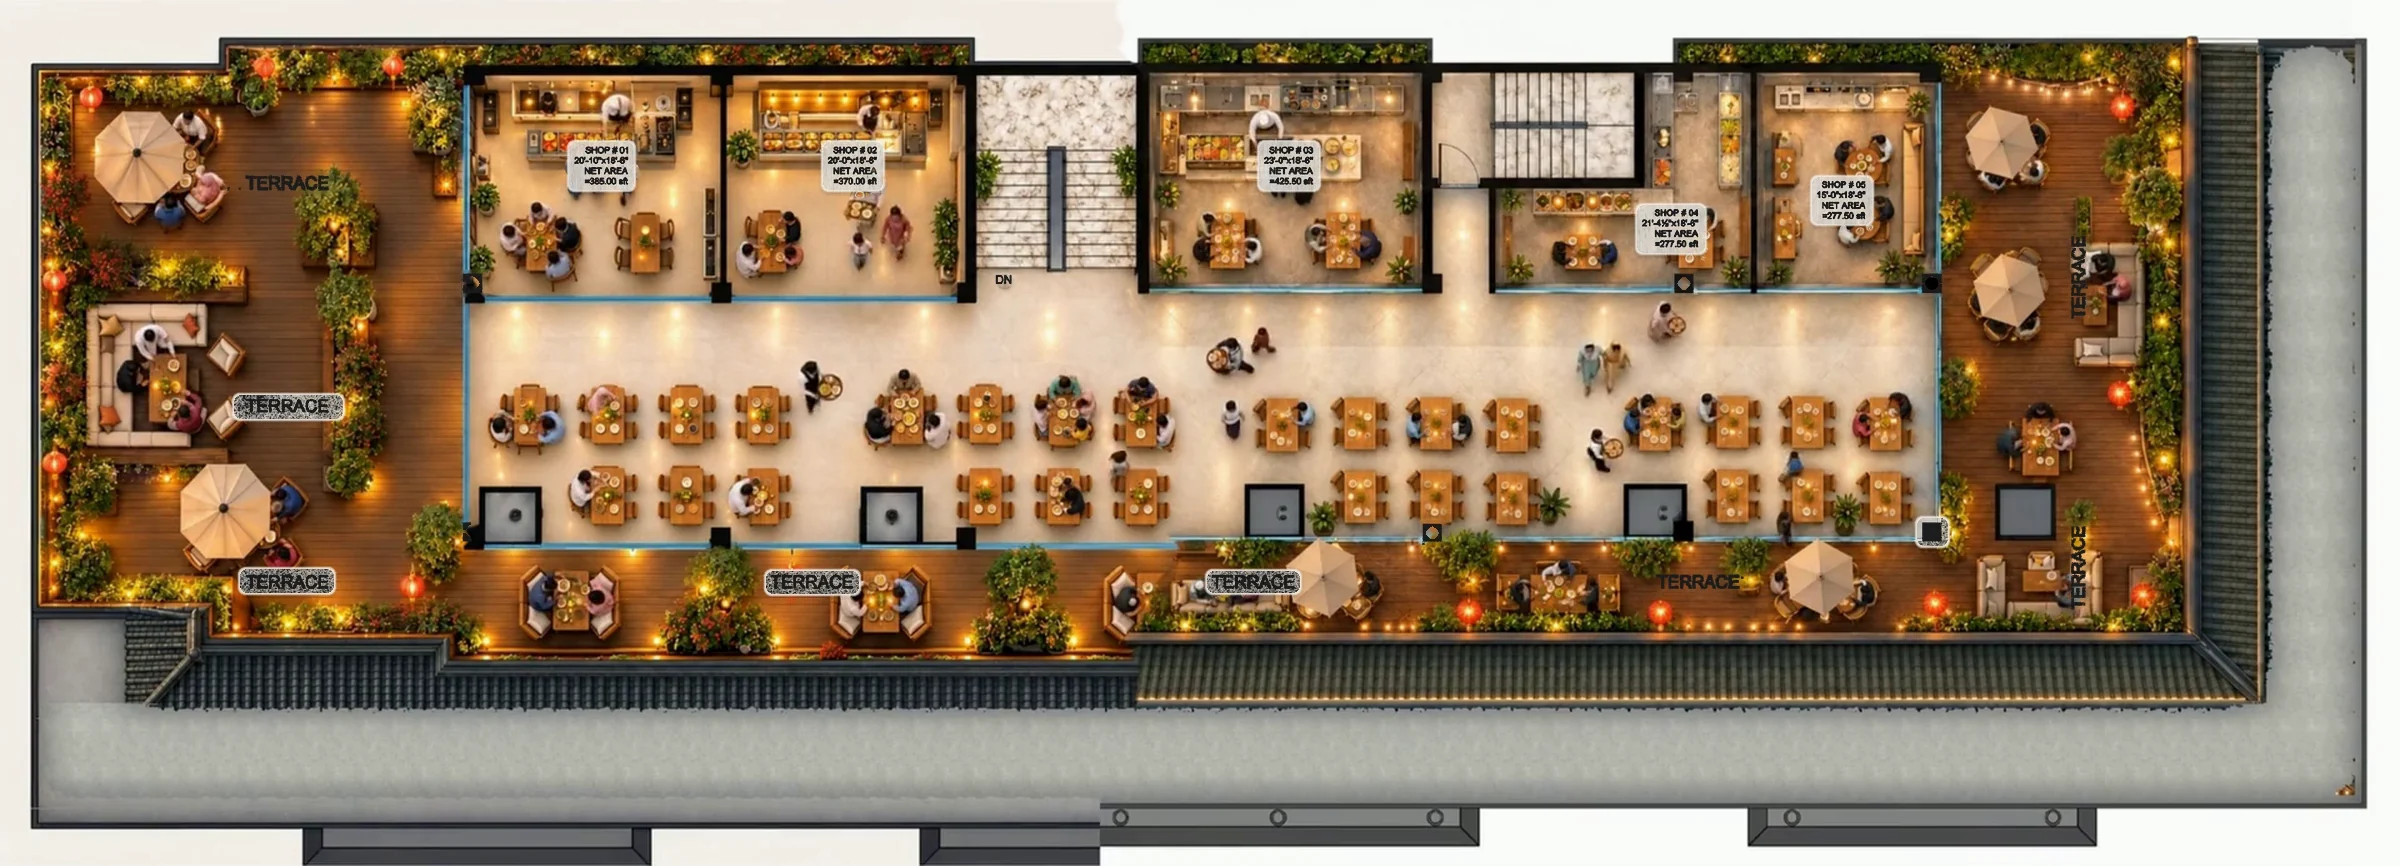
- Food court and terrace dining; the terrace wraps the hall (read from the drawing).
- The four food-court units on the inventory sheet are not placed on this plan; their floor is to be confirmed with the developer.