

Floor plan · 3rd–6th
Typical 3rd to 6th floor plan
The developer’s typical residential plan for floors three to six draws studios and one-bed apartments. No per-floor count or price is published for these floors: ask us for current availability.
The developer's drawing
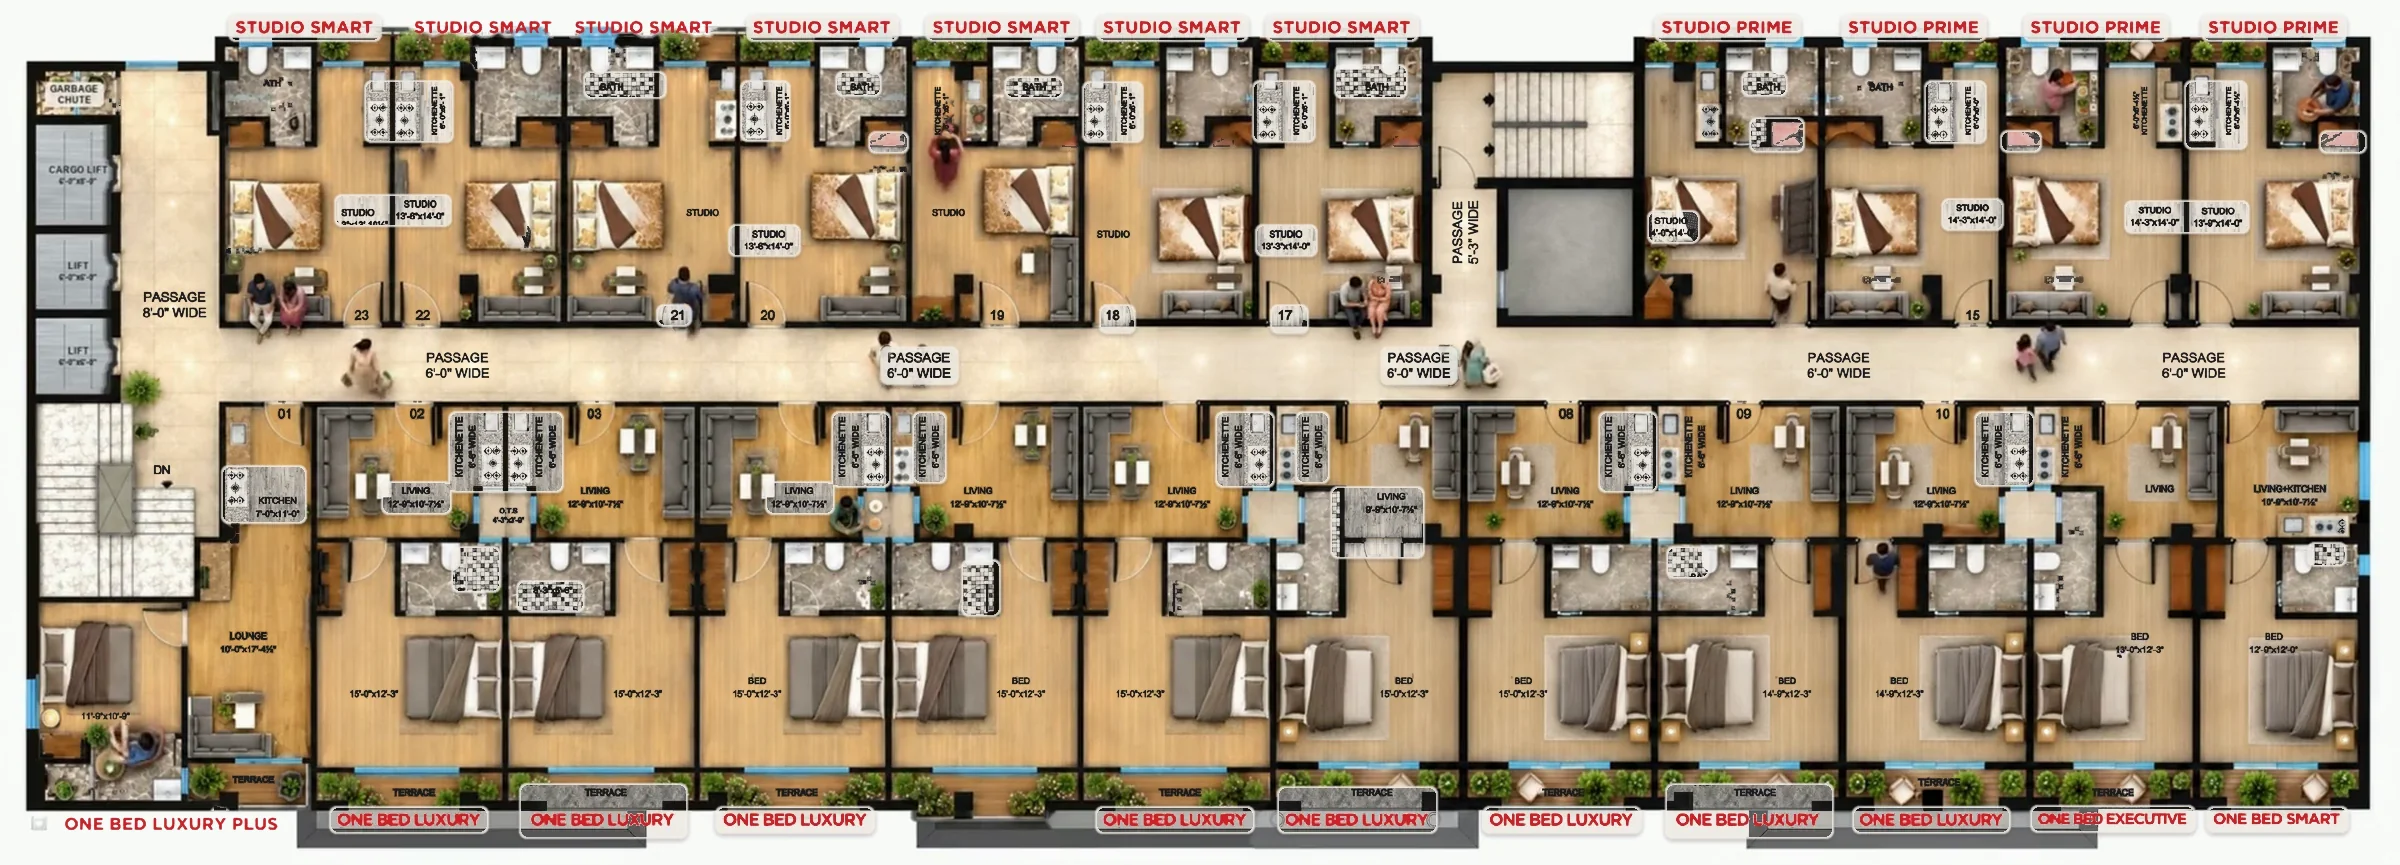
- The sources disagree on the number of apartments per residential floor, so this site shows no count for floors three to six.