
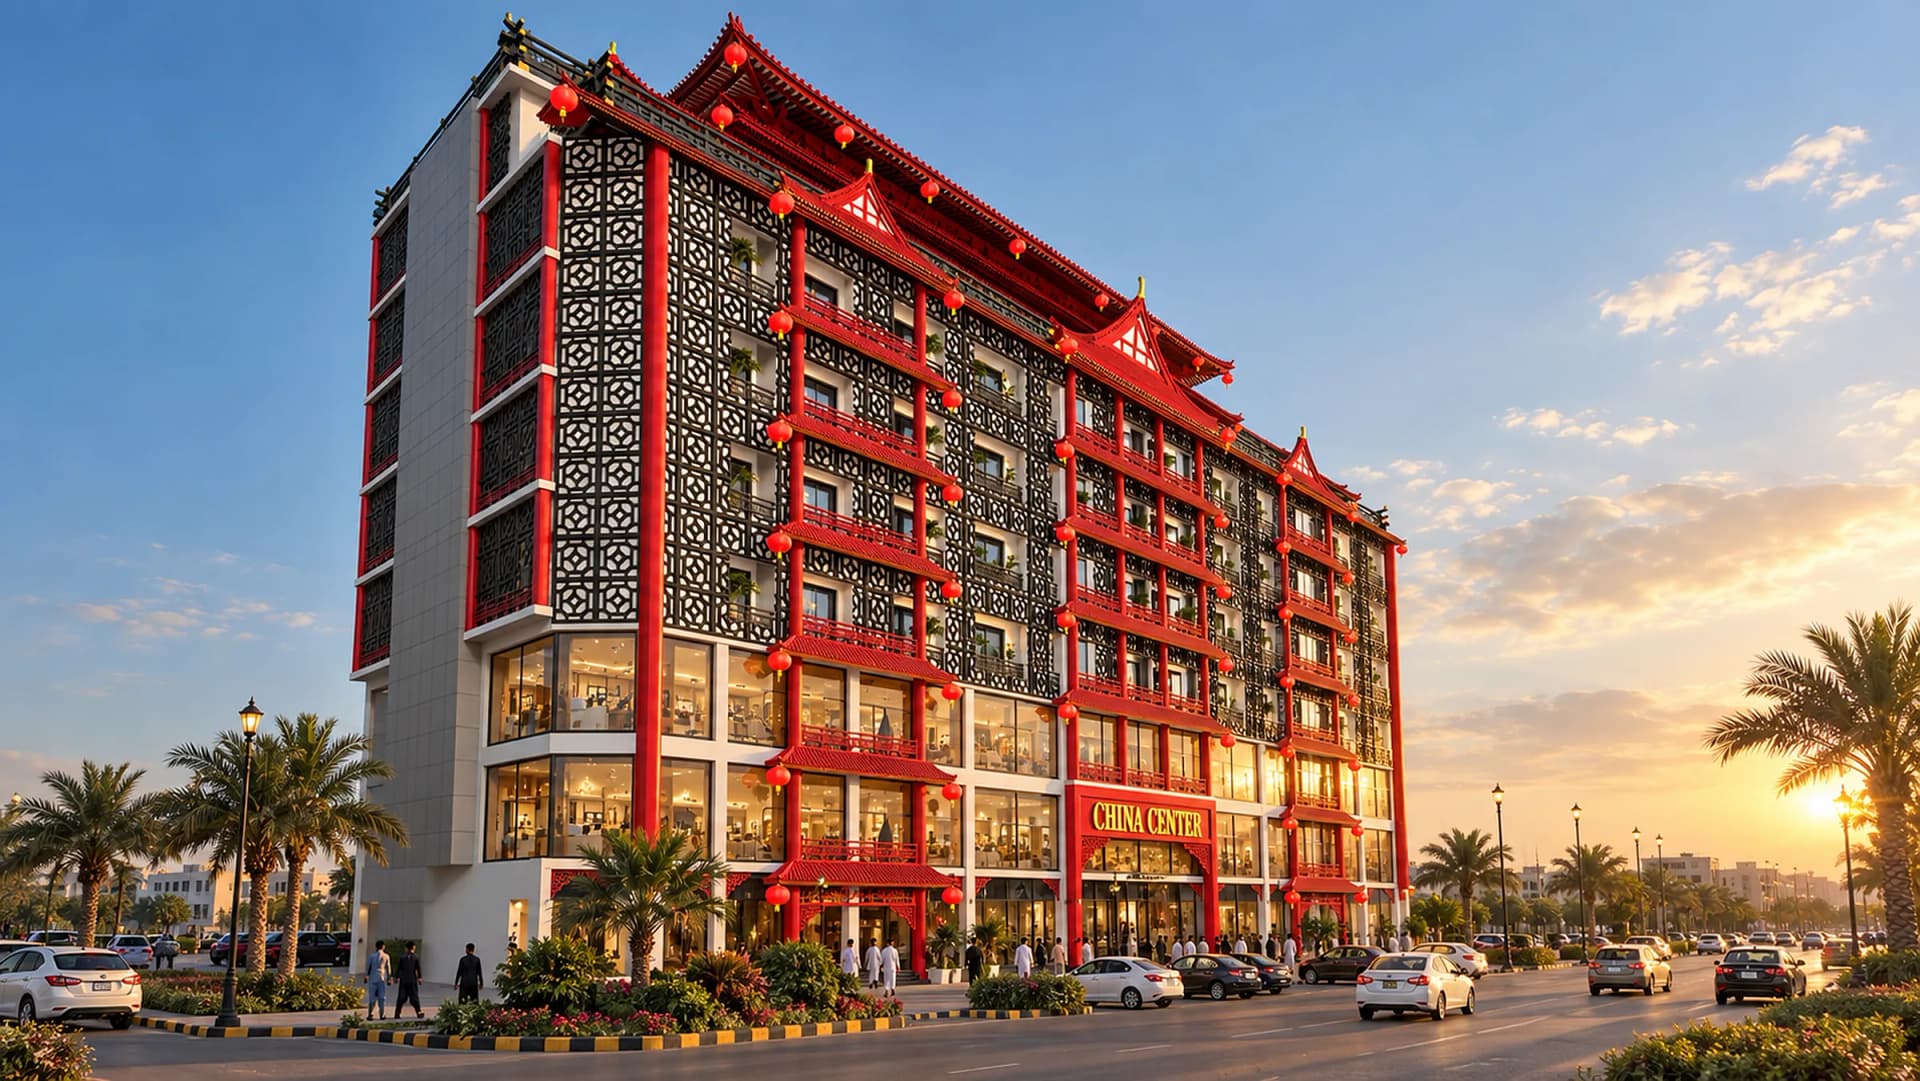
Floor plan · 7th
7th floor apartment plan
The serviced-apartment plan for the 7th floor: covered area 12,545 sq ft, saleable area 12,545 sq ft, 23 apartments drawn on the plan. The listed apartments are 450 and 650 sq ft.
- Covered area
- 12,545 sq ft
- as printed by the developer
- Saleable area
- 12,545 sq ft
- as printed by the developer
- Apartments drawn
- 23
- as printed by the developer
The developer's drawing
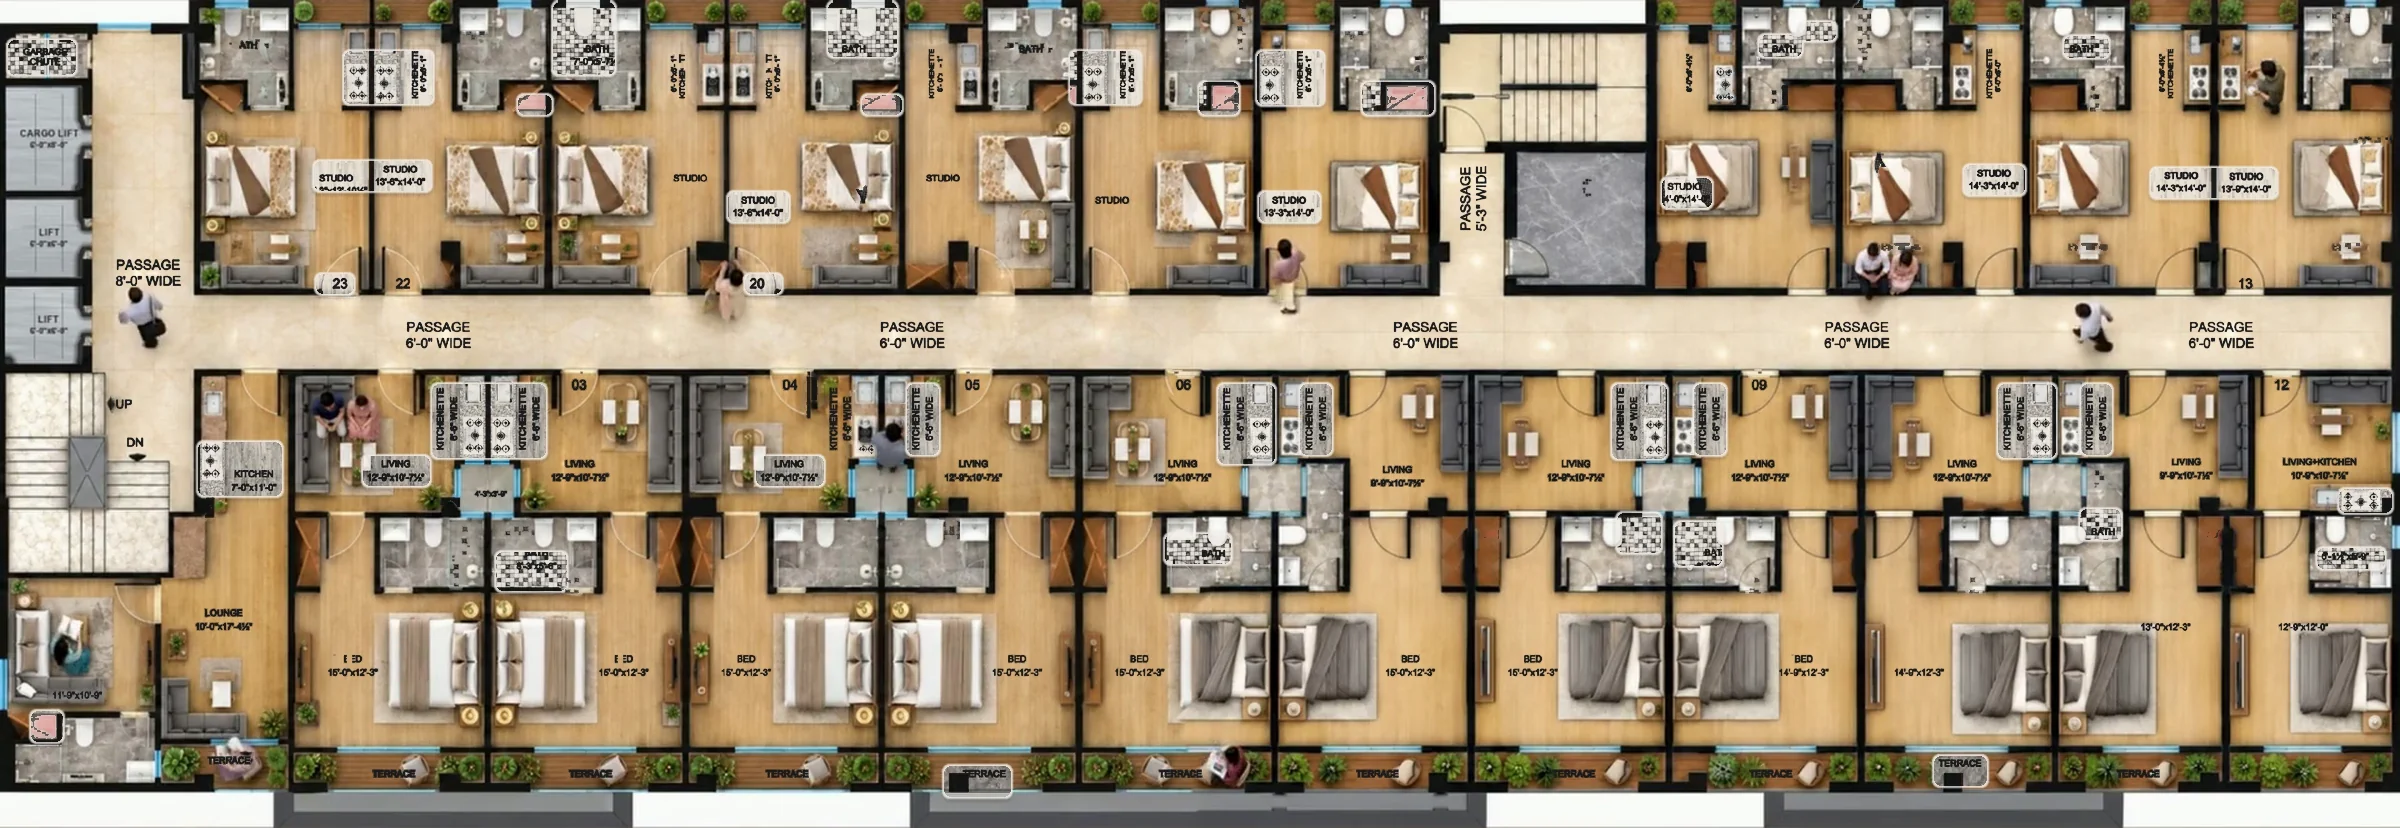
- Covered and saleable are printed equal.
- Unit positions on the plan are to be confirmed. The sheet gives sizes only, so this site does not pair them with a studio or one-bed type.