
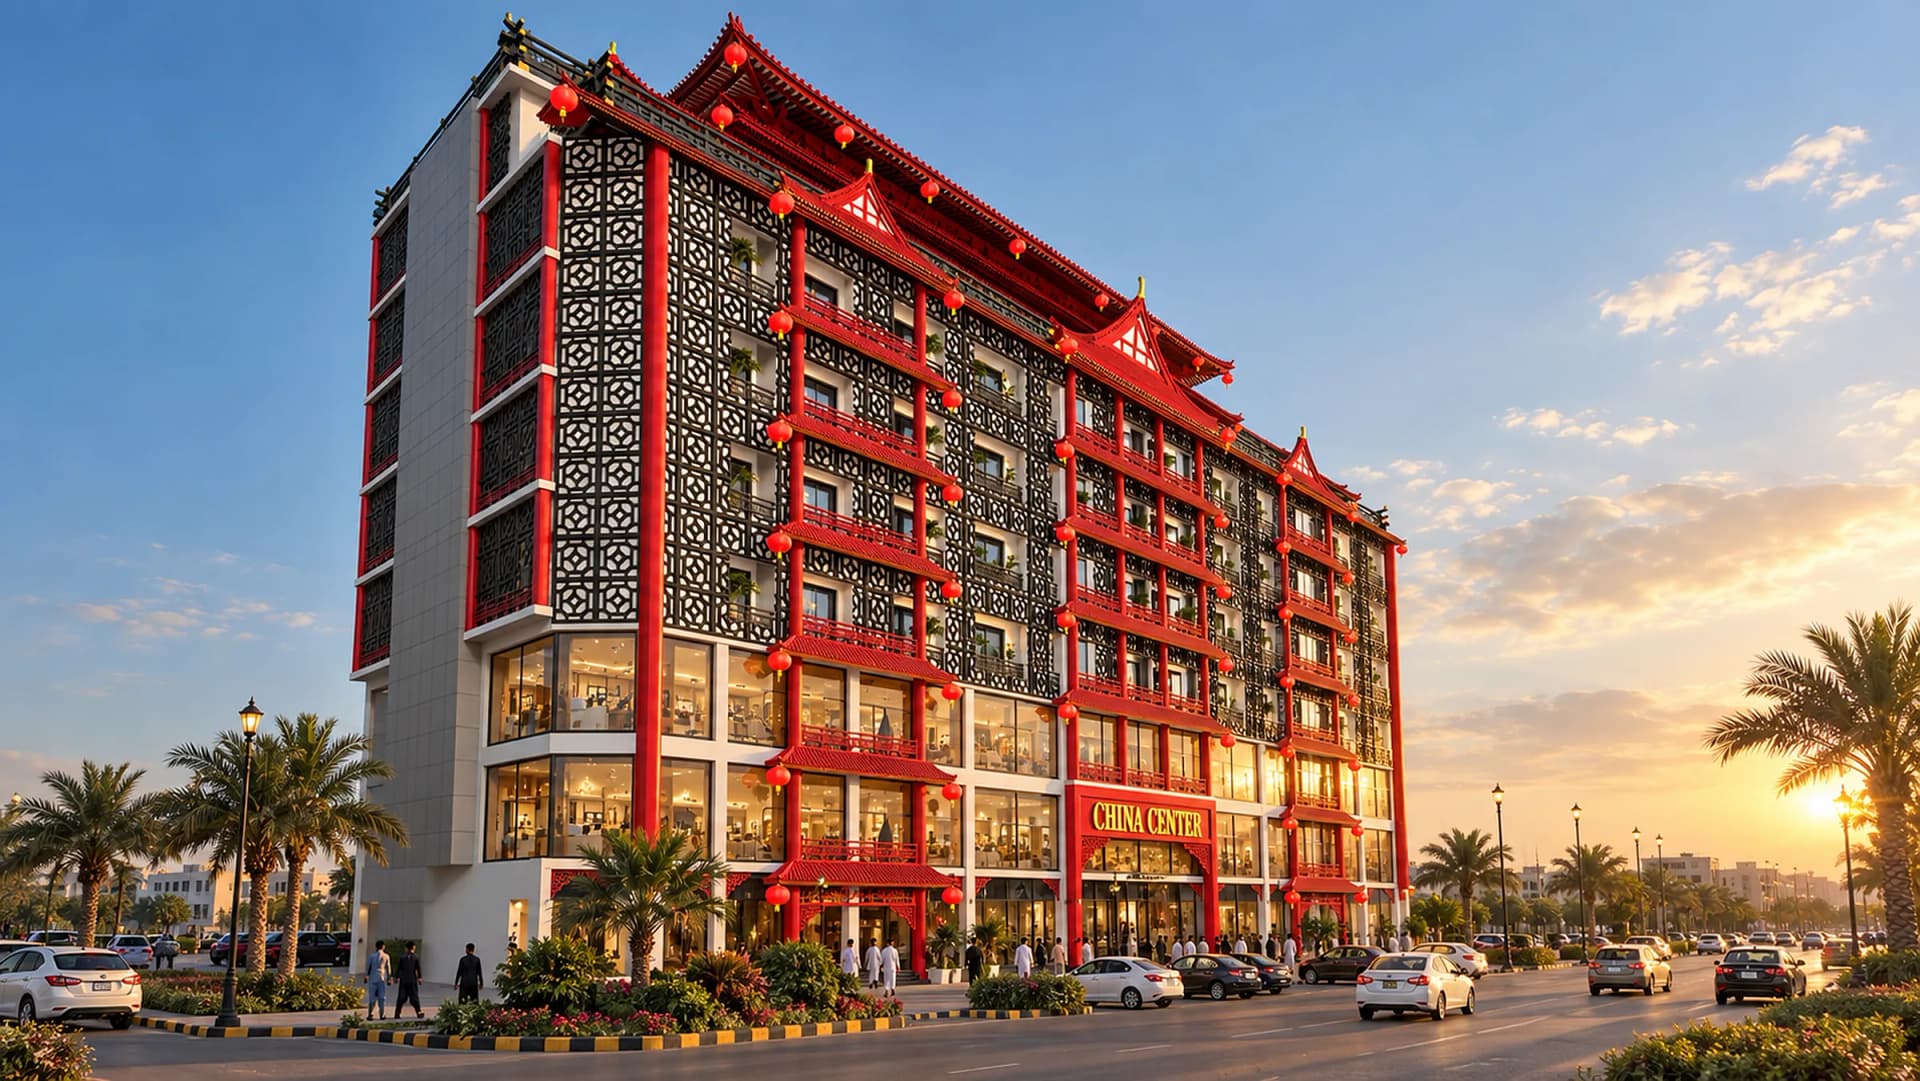
Floor plan · 1st
First floor plan
One floor above the street: covered area 11,593 sq ft, saleable area 6,112 sq ft, 50 shops drawn on the plan. The owner's planned focus is home décor.
- Covered area
- 11,593 sq ft
- as printed by the developer
- Saleable area
- 6,112 sq ft
- as printed by the developer
- Shops drawn
- 50
- as printed by the developer
The developer's drawing
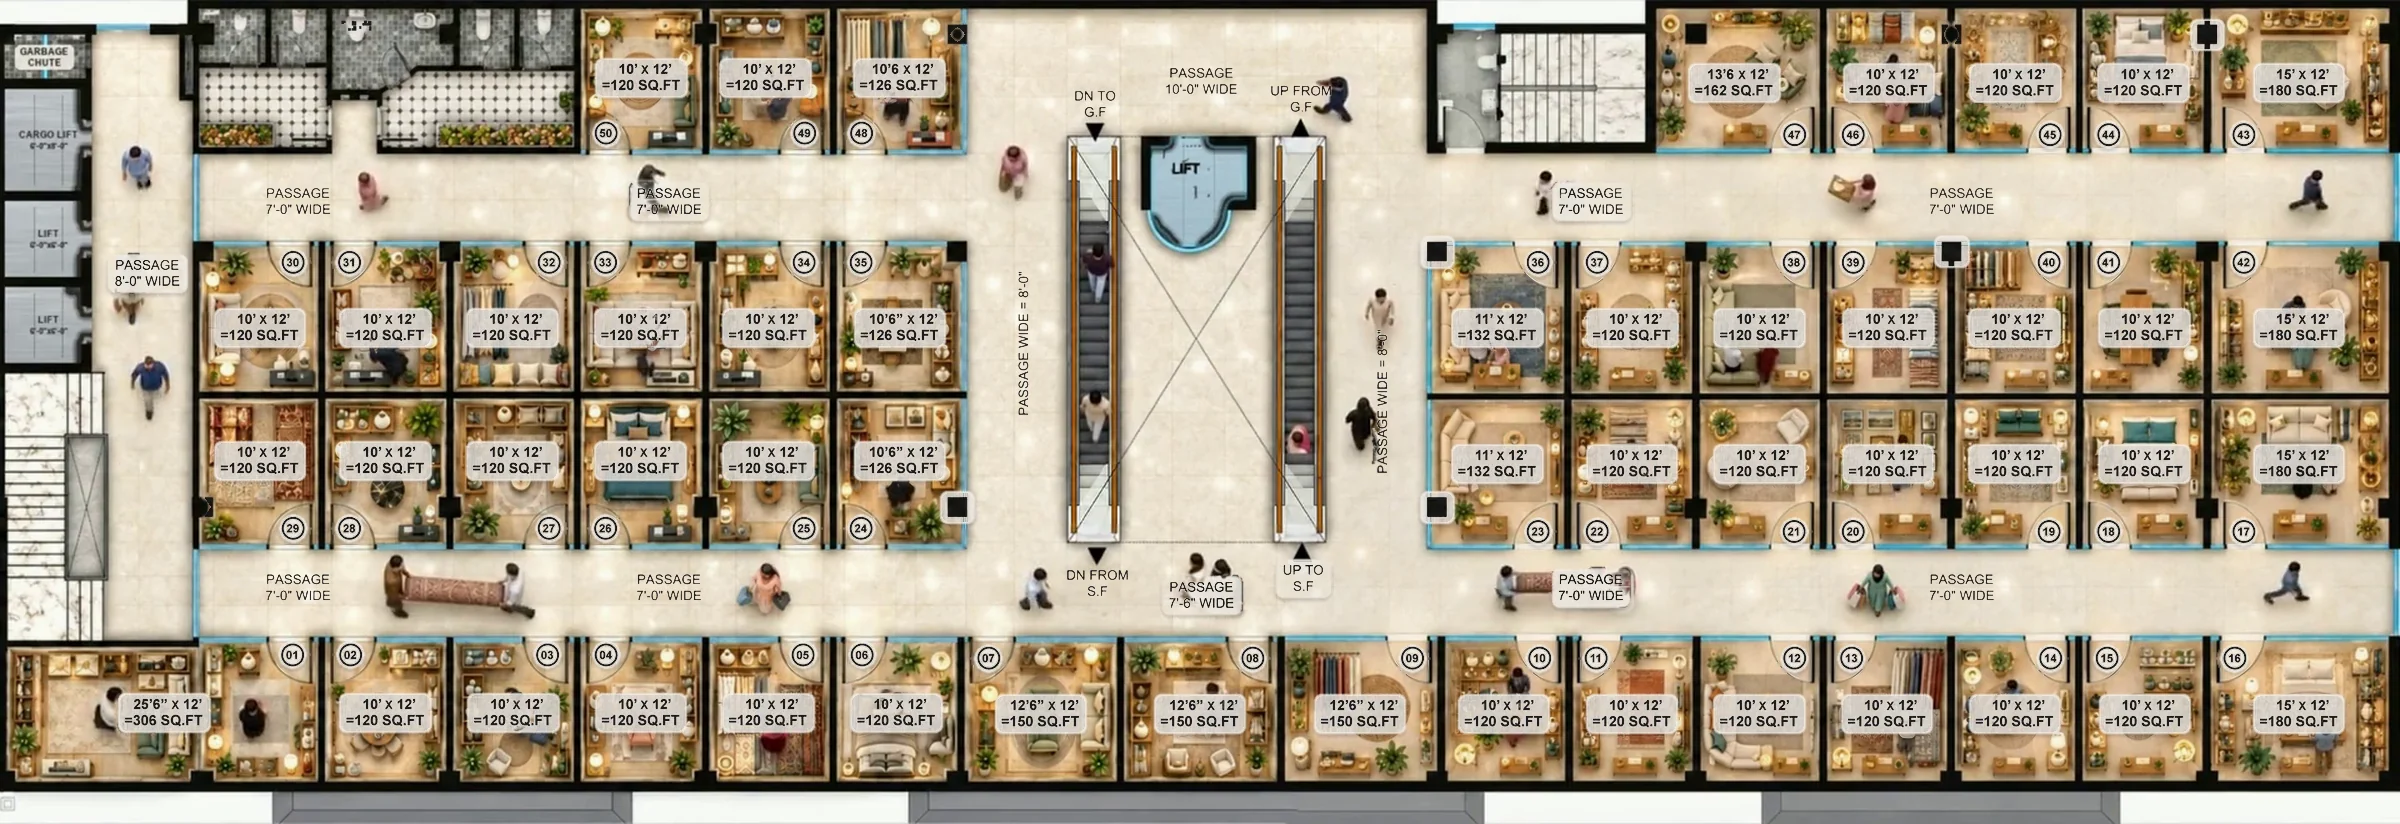
- FF51 is beyond the drawn numbering; its position on the plan is to be confirmed.